
NEW YORK CITY'S FLAGSHIP PUBLIC SCHOOL FOR ARCHITECTURE
Creating a just, sustainable, and imaginative future. Come to dream, design, and build at City.
APPLYVIEW STUDENT WORKJoin us for our scheduled tours and info sessions!


NEW YORK CITY'S FLAGSHIP PUBLIC SCHOOL FOR ARCHITECTURE
FEATURED NEWS
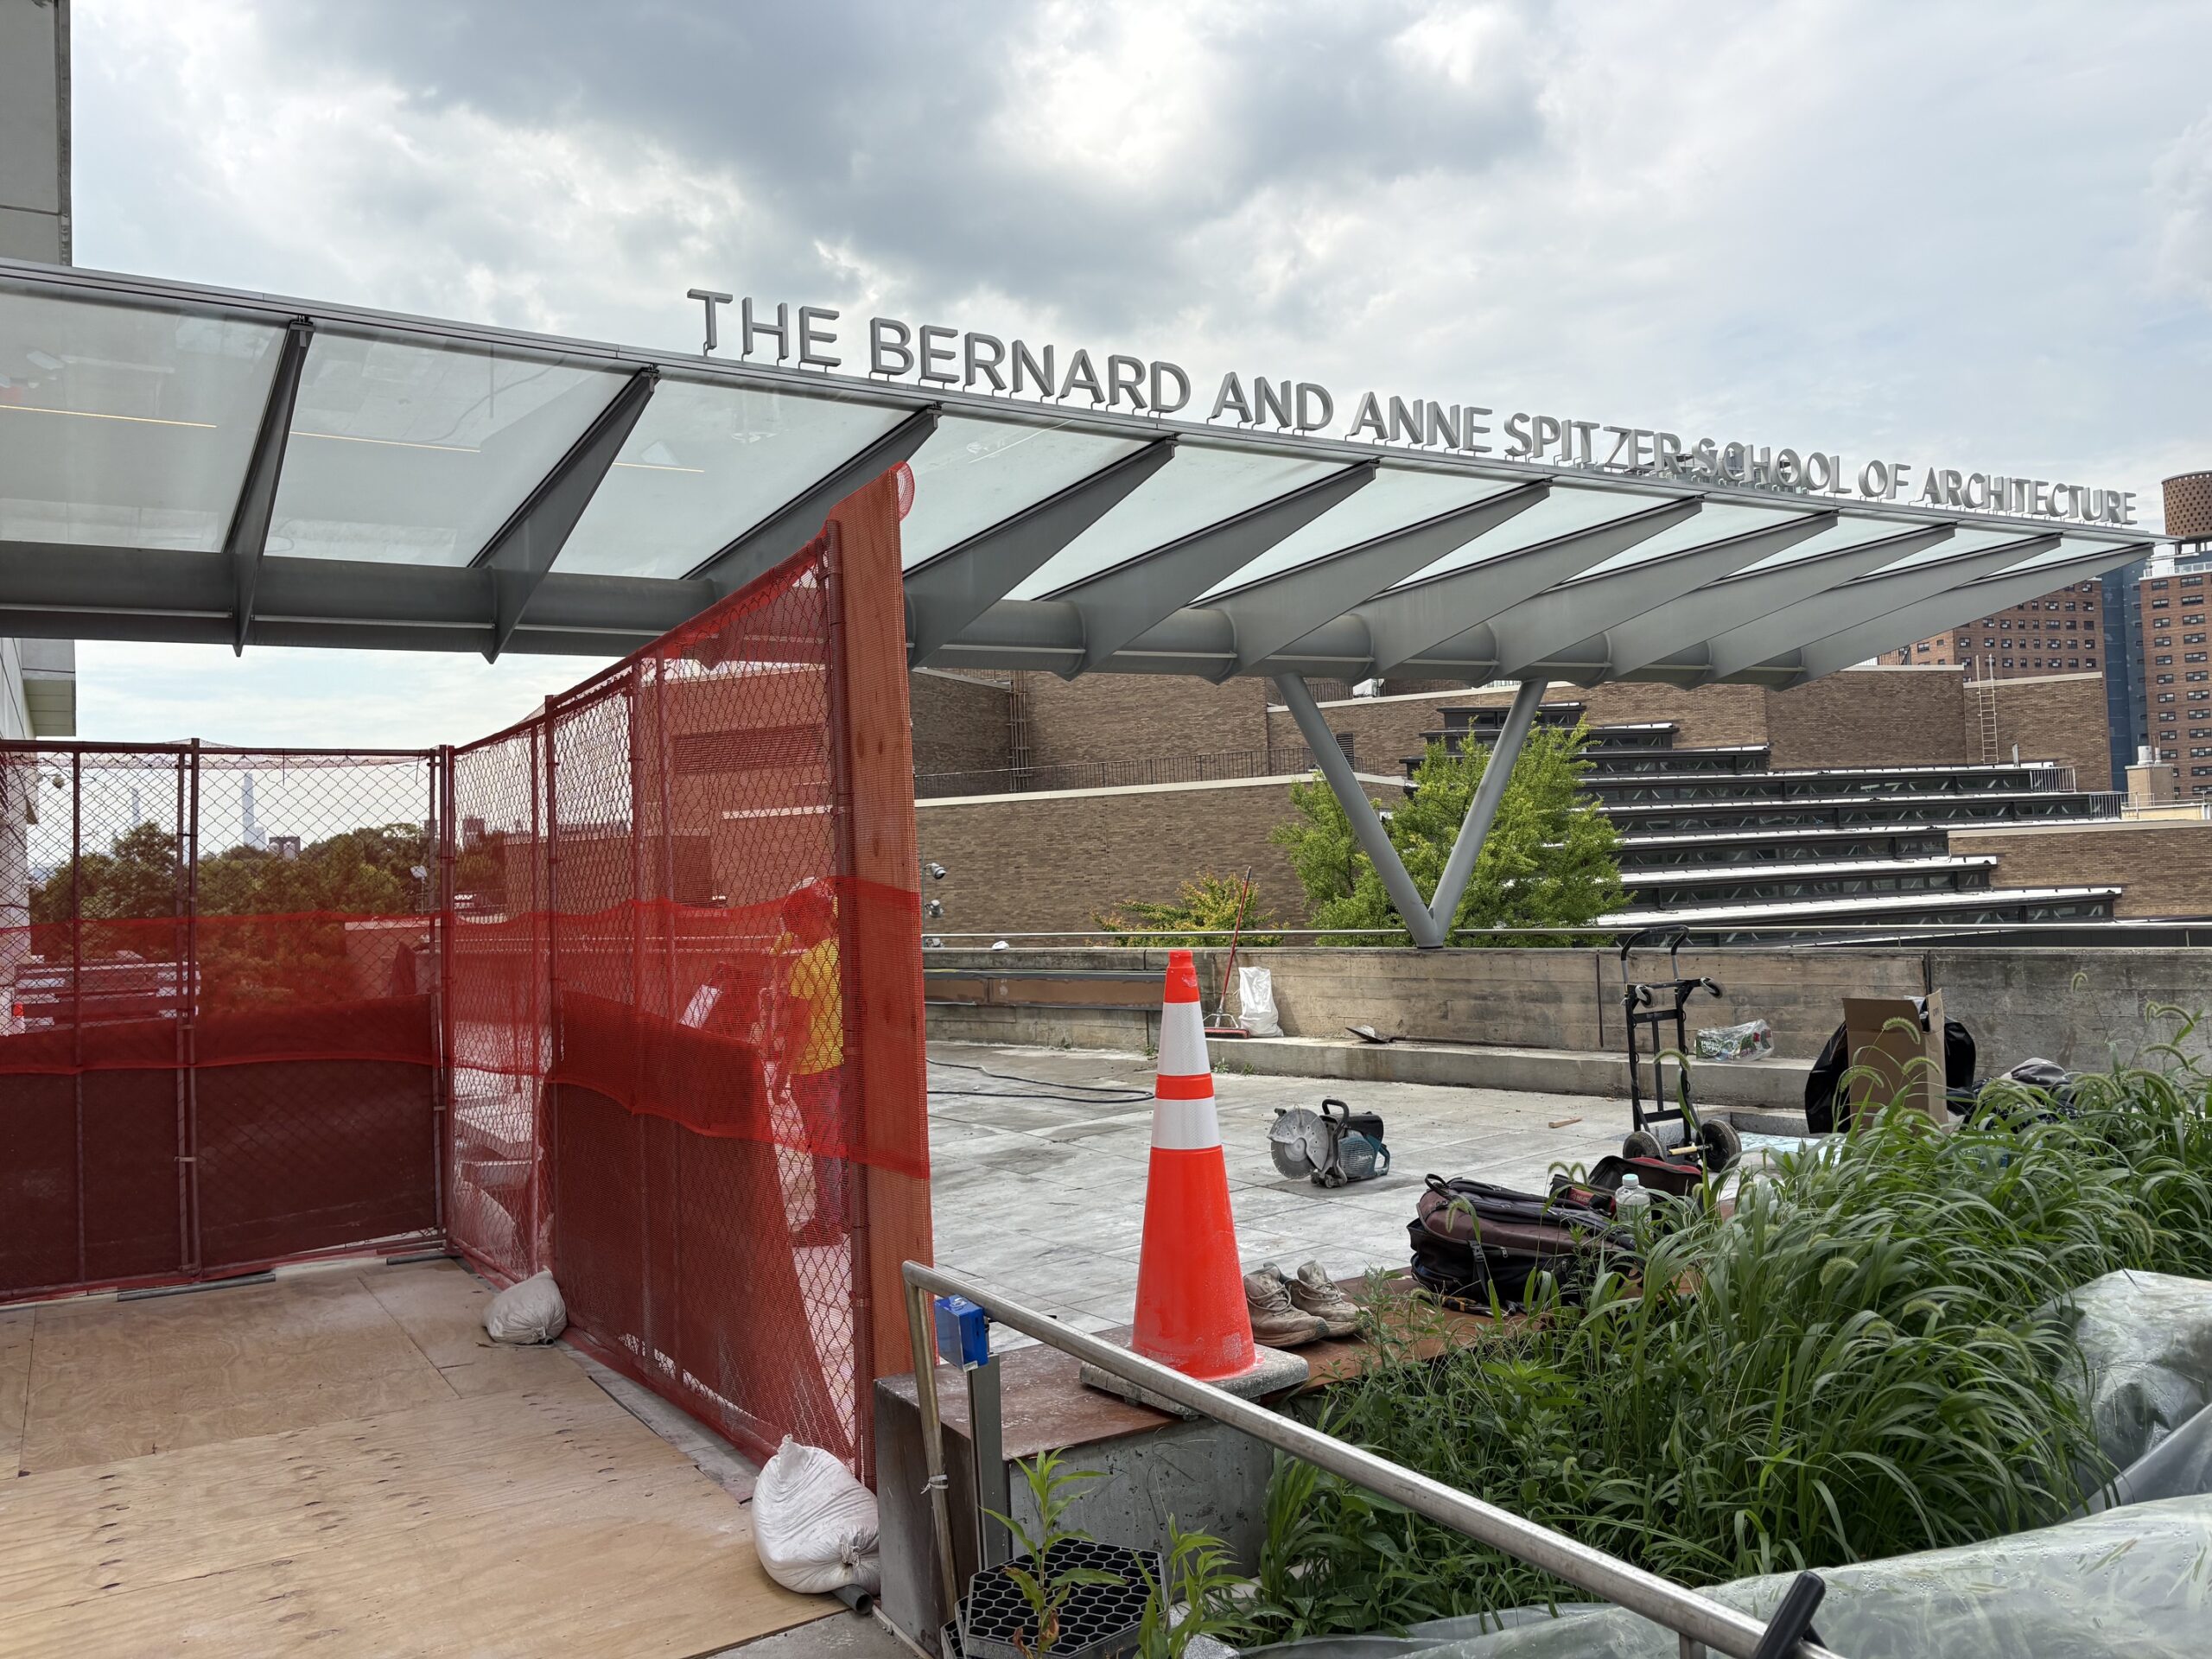
Replacement of the Plaza Deck
Dear Spitzer Community, Replacement of the plaza deck at the main entrance of The Bernard and Anne Spitzer School of...

Prof. Jennifer Birkeland Named Director of the Master of Landscape Architecture Program
As the new academic year begins later this month, we are p...

TED Talk author and urbanist Carlos Moreno gives Mumford Lecture
The Sorbonne University professor, scientist, and writer Carlos Moreno will deliv...
UPCOMING EVENTS
-
Sep 10, 2026 to Feb 26, 2027
Design Matters: In Favor of Urban Public Space
-
Oct 20, 2026
CCNY Spitzer School Tour
-
Oct 27, 2026
Graduate Admissions Live Chat Q&A
-
Oct 27, 2026
Architecture Undergraduate Open House
-
Oct 28, 2026
All NYC Planning Schools Virtual Open House
EQUITY
DIVERSITY
INCLUSION
SPITZER STARS
-
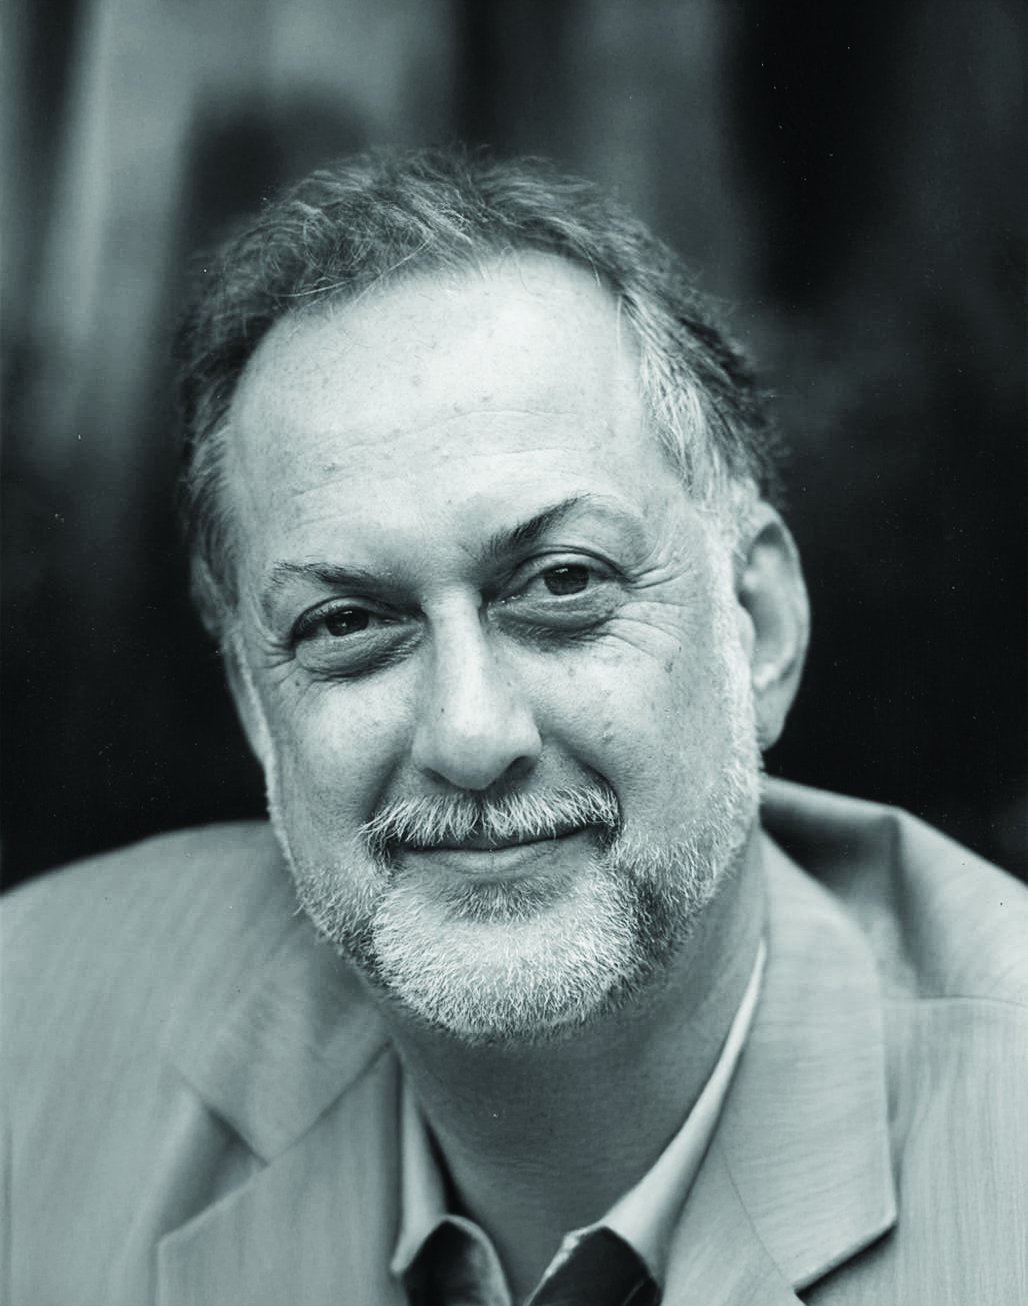
“Civilizations are marked by their priorities…ours are too given over to prisons, malls, and McMansions and too little to good housing for all, complete and sustainable communities, green energy, rational mobility, structures of succor. Politics programs our architecture.”
Michael Sorkin (1948-2020)Professor and Director, Graduate Program in Urban Design -
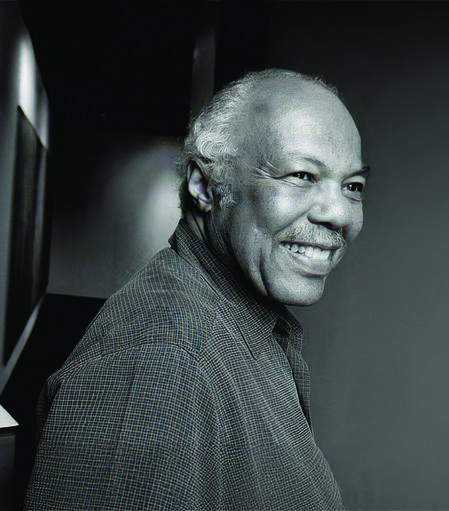
“Architecture inevitably involves all the larger issues of society.”
J. Max Bond Jr. (1935-2009)Dean and Professor -
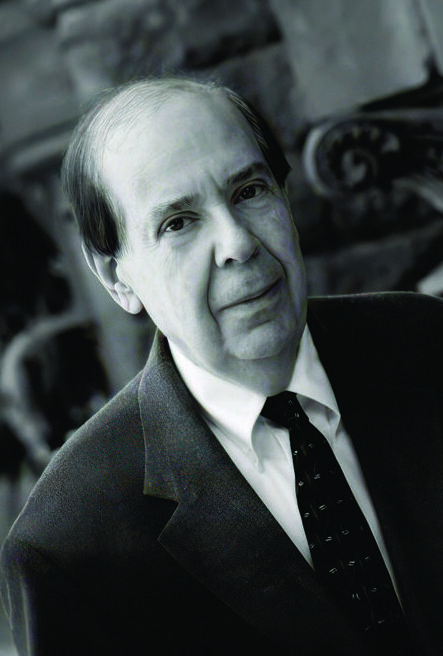
“Anyone can make a design for a city, but effective urban design requires persuading the community, the government, and private investors to agree on what the city should be.”
Jonathan BarnettProfessor and Founding Director, Urban Design Program -
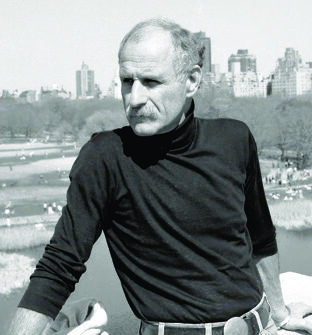
“I create three-dimensionally what the writer accomplishes with words. It is not without anxiety, as the ideas haven’t a reality until cast in a space and experienced” (Silent Auction).
M. Paul Friedberg (1932-2025)Founding Director, Urban Landscape Architecture program -

“Attending Spitzer allowed me to connect deeply with the pulse of landscape architecture. Learning and collaborating with world-renowned landscape architects exposed me to a remarkable diversity of styles and approaches, enriching my perspective and bringing immense depth to my career path.”
Amanda BayleyMaster of Landscape Architecture, 2009 -
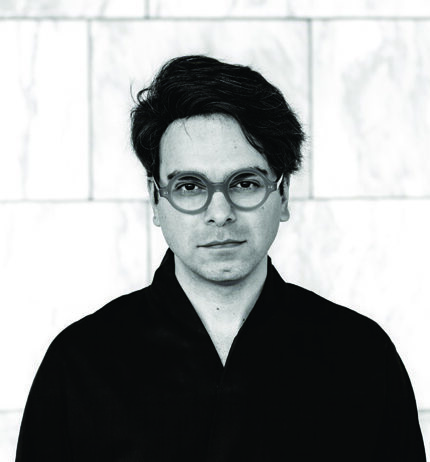
“At Spitzer, I found myself in an environment where diverse cultural identities and intellectual approaches couldn’t be separated from one another, where different ways of seeing and thinking about the world constantly informed each other."
Iman AnsariBachelor of Architecture, 2008 -
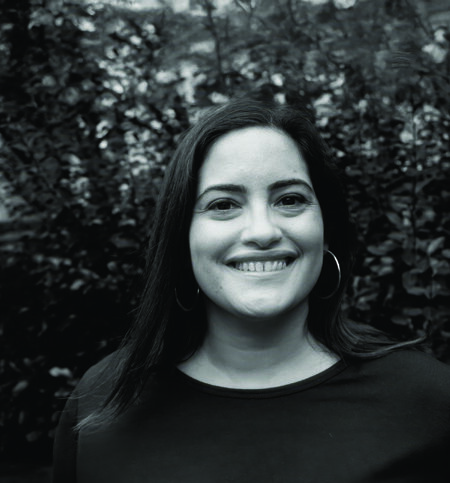
“I had the chance to participate in the New Housing New York competition — an unbuilt ideas competition hosted by several professors who were actively involved with the AIANY Housing Committee. That experience was pivotal for me, as it opened the door to later working on the built phase of the Via Verde project.”
Venesa Alicea-ChuquiBachelor of Architecture, 2005 -

“What stuck with me from my time at Spitzer was the opportunity to work with a diverse group of hardworking fellow students — all having the common desire to create success for themselves.”
Frank J. Sciame Jr.Bachelor of Science, 1974 -
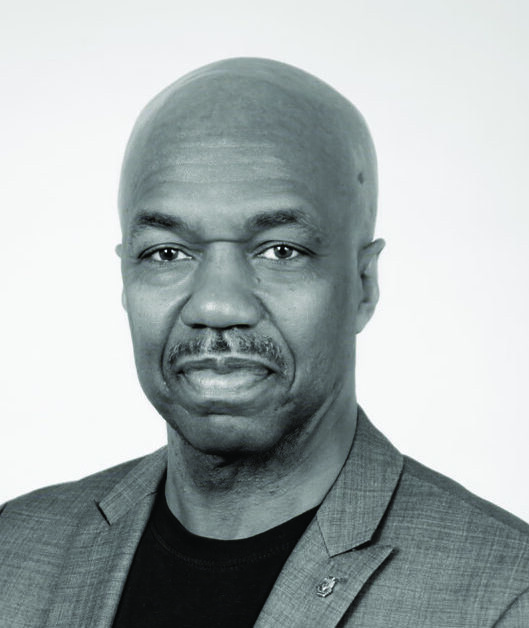
“I was fortunate to learn from a diverse group of professors, each bringing unique perspectives and expertise. This not only allowed me to explore my creativity but also exposed me to practical, real-world approaches to architecture.”
Oral SelkridgeBachelor of Architecture, 1987 -
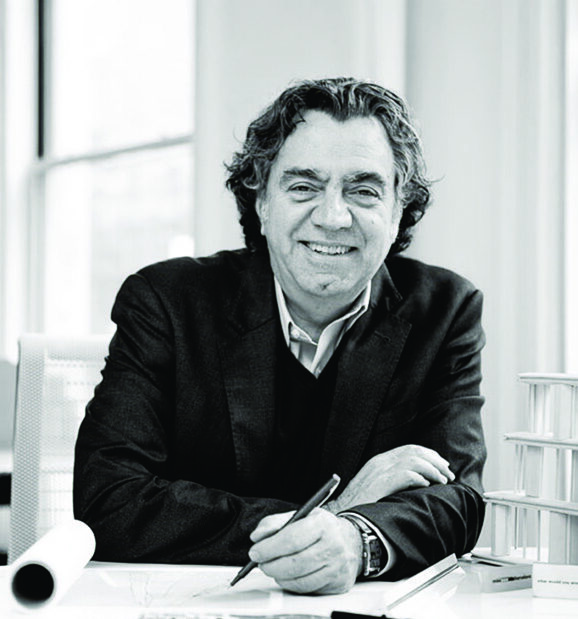
“At Spitzer I became interested in the ability of architecture to influence people’s lives on many levels — most importantly through the creation of a sense of home.”
John CetraBachelor of Architecture, 1976 -
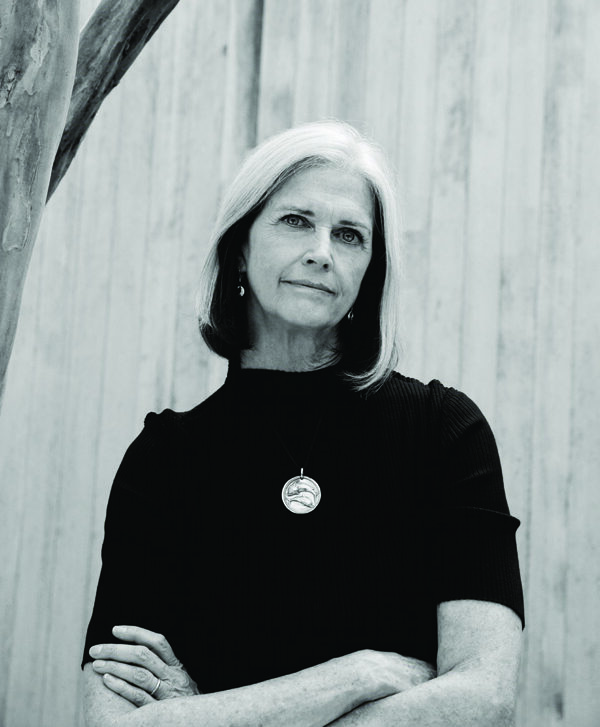
“At whichever school of architecture, private, public, large or small, in the United States or not in the United States, the goal is to educate our students as best as possible in the skills they have and the ways they can address the problems of the world, and then to launch them so that they can take on those problems”
Deborah BerkeMaster of Urban Planning in Urban Design, 1984 -
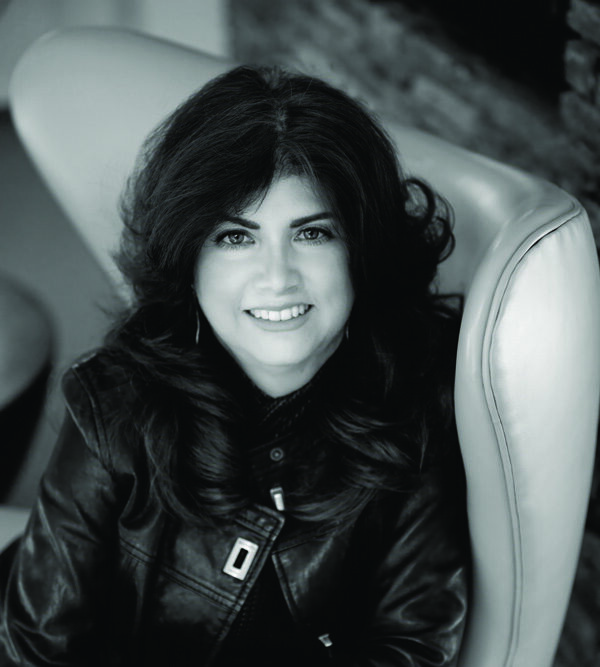
“The culture of collaboration, creativity, and inspiration that I experienced at Spitzer has fostered my vision and lens on design. The enduring friendships and bonds fostered through the CCNY network continue to have a lifelong impact and shape my professional journey.”
Carol J. Weissman KurthBachelor of Architecture, 1981 -

“The design process is often thought to be fueled by inspiration and creativity, but I learned at Spitzer that it’s nine-tenth perspiration and one-tenth inspiration. I learned to focus on architecture as a problem-solving process...The emphasis is on thinking through the problem and evaluating the results.”
Wayne BenjaminBachelor of Architecture, 1980 -
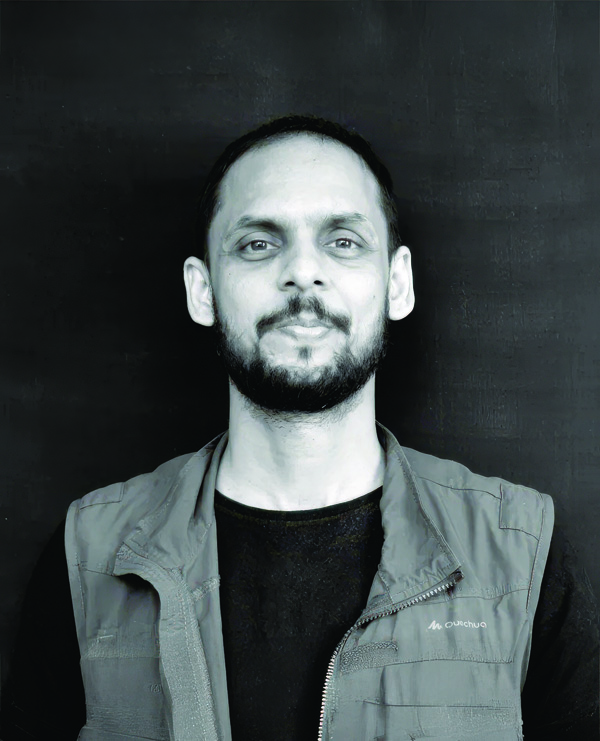
“The Spitzer School under Michael Sorkin’s studio gave me a solid footing to take on the challenges of urban change and its significance in teaching pedagogies.”
Shirish S. JoshiMaster of Urban Planning in Urban Design, 2008

CREATIVE SPACES
Our Building

Our Building
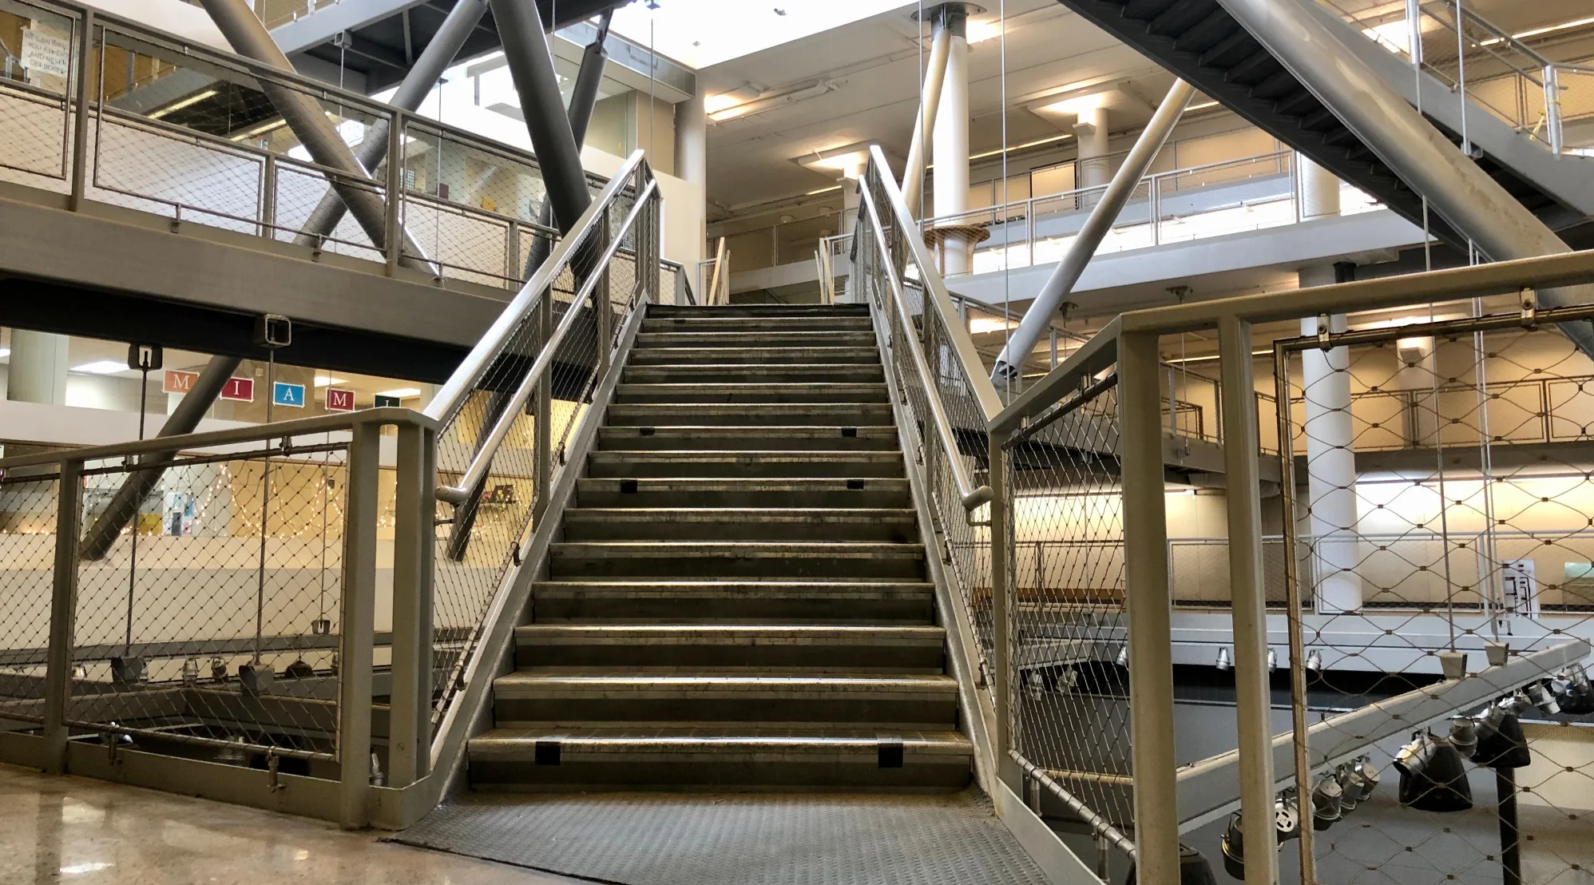

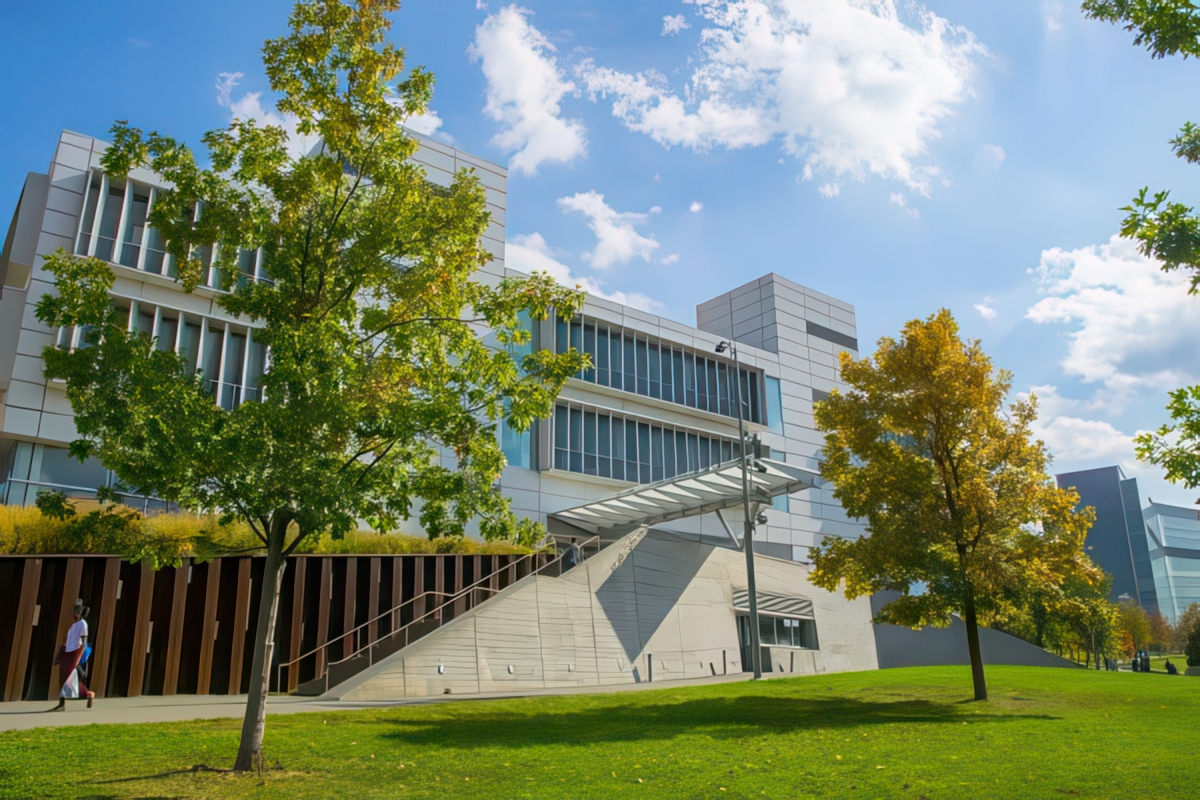
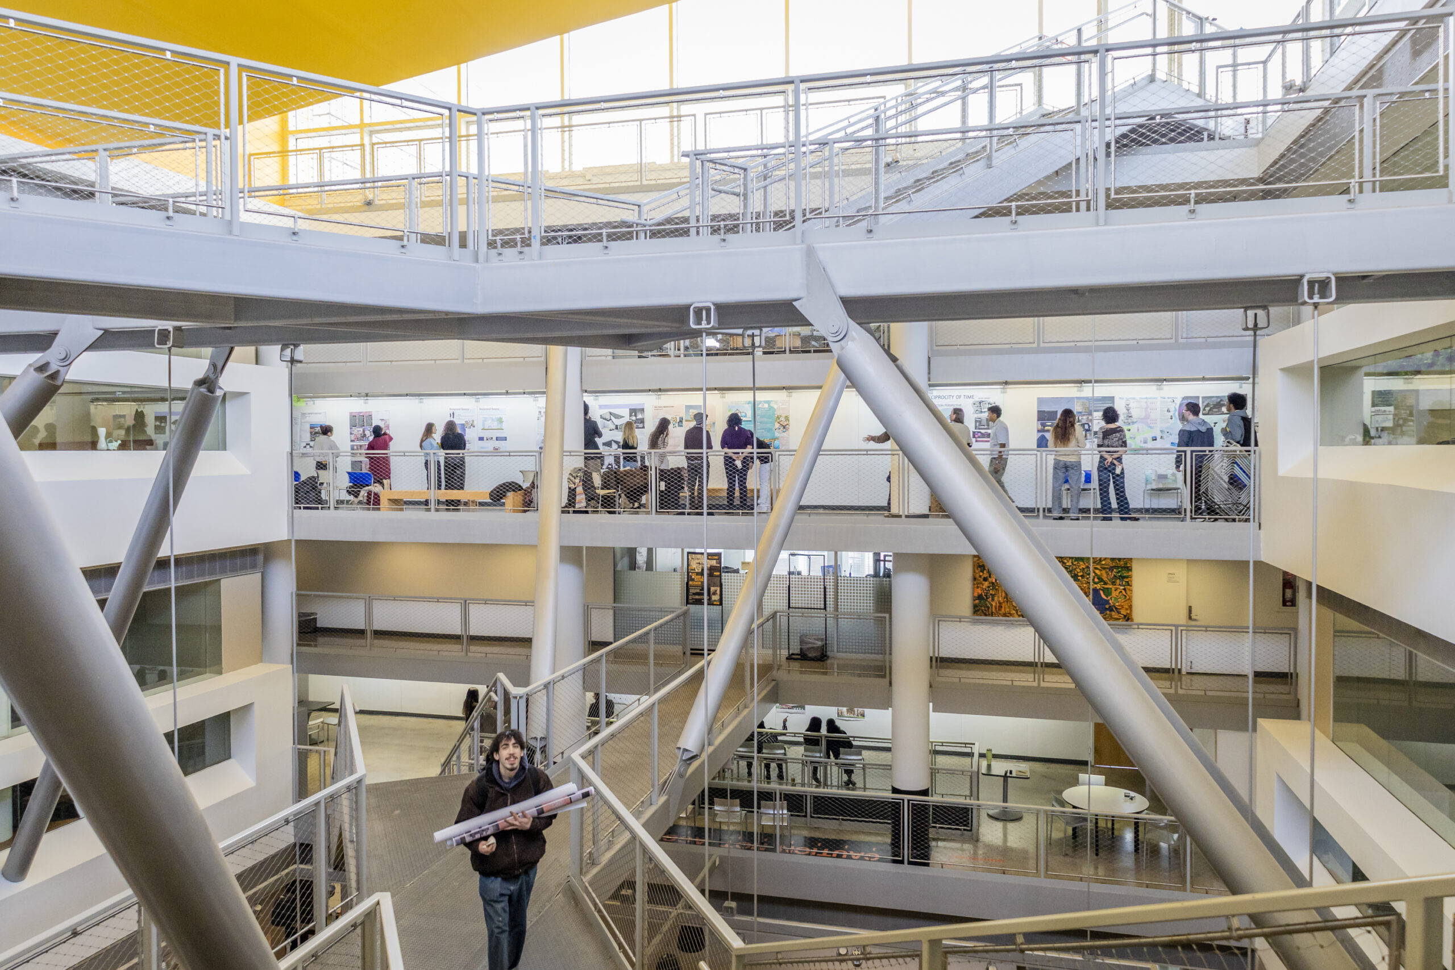
The Spitzer School of Architecture is housed in a 135,000-square foot, state-of- the-art building designed by Rafael Viñoly Architects. Completed in 2009, the building was a renovation of CCNY’s so-called Y-Building, which once housed the Cohen Library. In addition to studios, classrooms, offices, the Sciame Auditorium, and the iBean Café, facilitiThe Spitzer School of Architecture is housed in a 135,000-square foot, state-of- the-art building designed by Rafael Viñoly Architects. Completed in 2009, the building was a renovation of CCNY’s so-called Y-Building, which once housed the Cohen Library. In addition to studios, classrooms, offices, the Sciame Auditorium, and the iBean Café, facilities include digital media labs as well as maker spaces such as a wood shop, a laser lab, a robotics lab, and a materials lab. The building is centered on a 60-foot-high atrium, containing a gallery on the ground floor. The Architecture Library and J. Max Bond Center for Urban Futures are also housed in the building. The student-designed and -built Solar Roofpod — People’s Choice runner-up in the 2011 Solar Decathlon — is perched on top of the building next to an urban farm and a rooftop amphitheater.... read more
Digital Media Labs and Printing
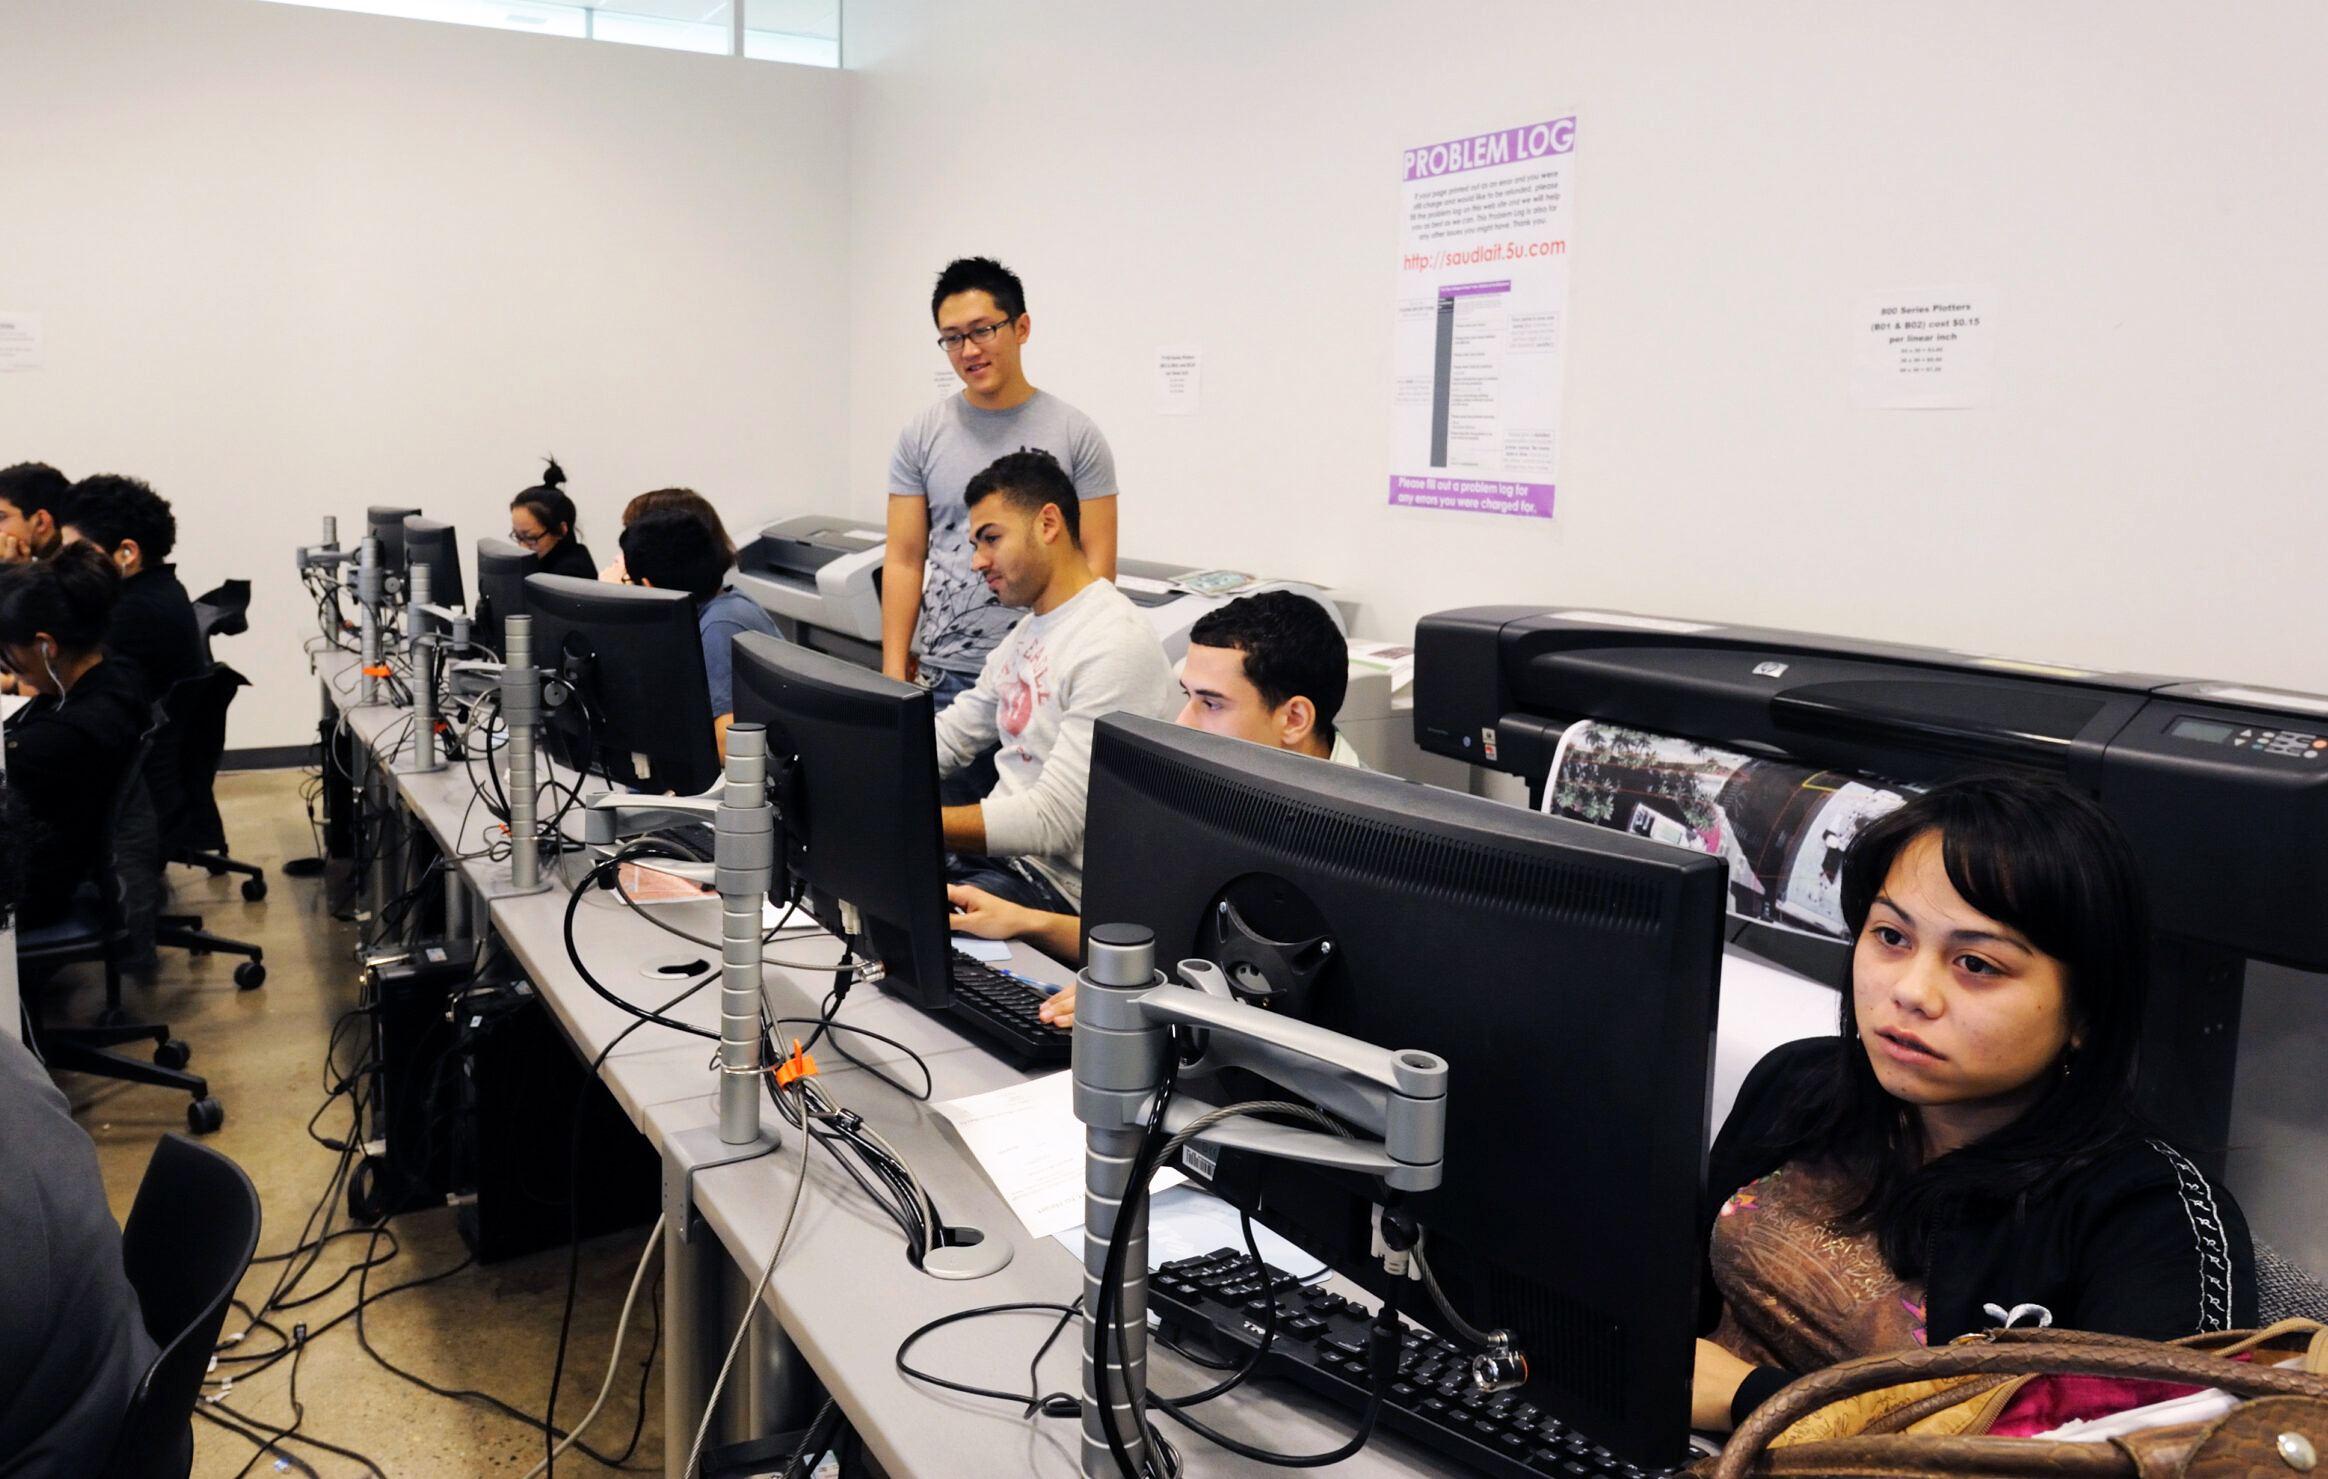
Digital Media Labs and Printing
The school’s digital media resources are many and varied. Based primarily on ‘win-tel’ technology, two labs, open extended hours, are equipped with advanced workstations, large format plotters and scanners, a variety of printers and other equipment for open student and faculty use. One lab and another dedicated instructional space are also availablThe school’s digital media resources are many and varied. Based primarily on ‘win-tel’ technology, two labs, open extended hours, are equipped with advanced workstations, large format plotters and scanners, a variety of printers and other equipment for open student and faculty use. One lab and another dedicated instructional space are also available for teaching each with eighteen advanced work stations, digital projection, audio capability and other a/v equipment. Available software includes AutoCAD, Revit, 3DS Max, Rhino, all Adobe products, Microsoft Office, and a variety of other applications. Plotters and public-access workstations are available in many studios along with building-wide wireless access and other facilities for portable (laptop) computing in all spaces. Four digital laser cutters and two large cnc machines are available in the model shop along with 3D printers and other digital fabrication equipment. Supporting these resources are a group of servers with extensive storage capacity, along with other capabilities including advanced print serving, applications distribution, and license management. In addition to the labs and model shop facilities, many studios are equipped with plotters, workstations and printers. Wireless access is available throughout the entire SSA building along with wired access in numerous locations including studios, classrooms and offices.... read more
Fabrication Shop
Fabrication Shop

Located in a large dedicated space on the concourse level of the Spitzer School, the model shop is fully equipped with a wide variety of hand and power tools for working with wood, plastic and metal. Included are panel-, table-, band-, and jig-saws, sanders, and drills. A complement of four large-bed laser cutters and two CNC machines are located iLocated in a large dedicated space on the concourse level of the Spitzer School, the model shop is fully equipped with a wide variety of hand and power tools for working with wood, plastic and metal. Included are panel-, table-, band-, and jig-saws, sanders, and drills. A complement of four large-bed laser cutters and two CNC machines are located in the shop as well. After an orientation session emphasizing the safe use of equipment, students are allowed access under the supervision of monitors and the shop director. The laser and CNC equipment require additional training and are typically operated by monitors specially trained and experienced in the use of this equipment. Light tools including some power equipment are located in studios for limited model buidling.Health and safety facilities include facility-wide dust collection and filtering, spray booths and advanced filtration for the laser facility. As our access to SSA building and our shared spaces in which we interact and exchange ideas and knowledge is limited due to current circumstances, continuing from the Spring semester, we would like to offer a support system in the efforts for distance learning.... read more
Digital Fabrication
Digital Fabrication
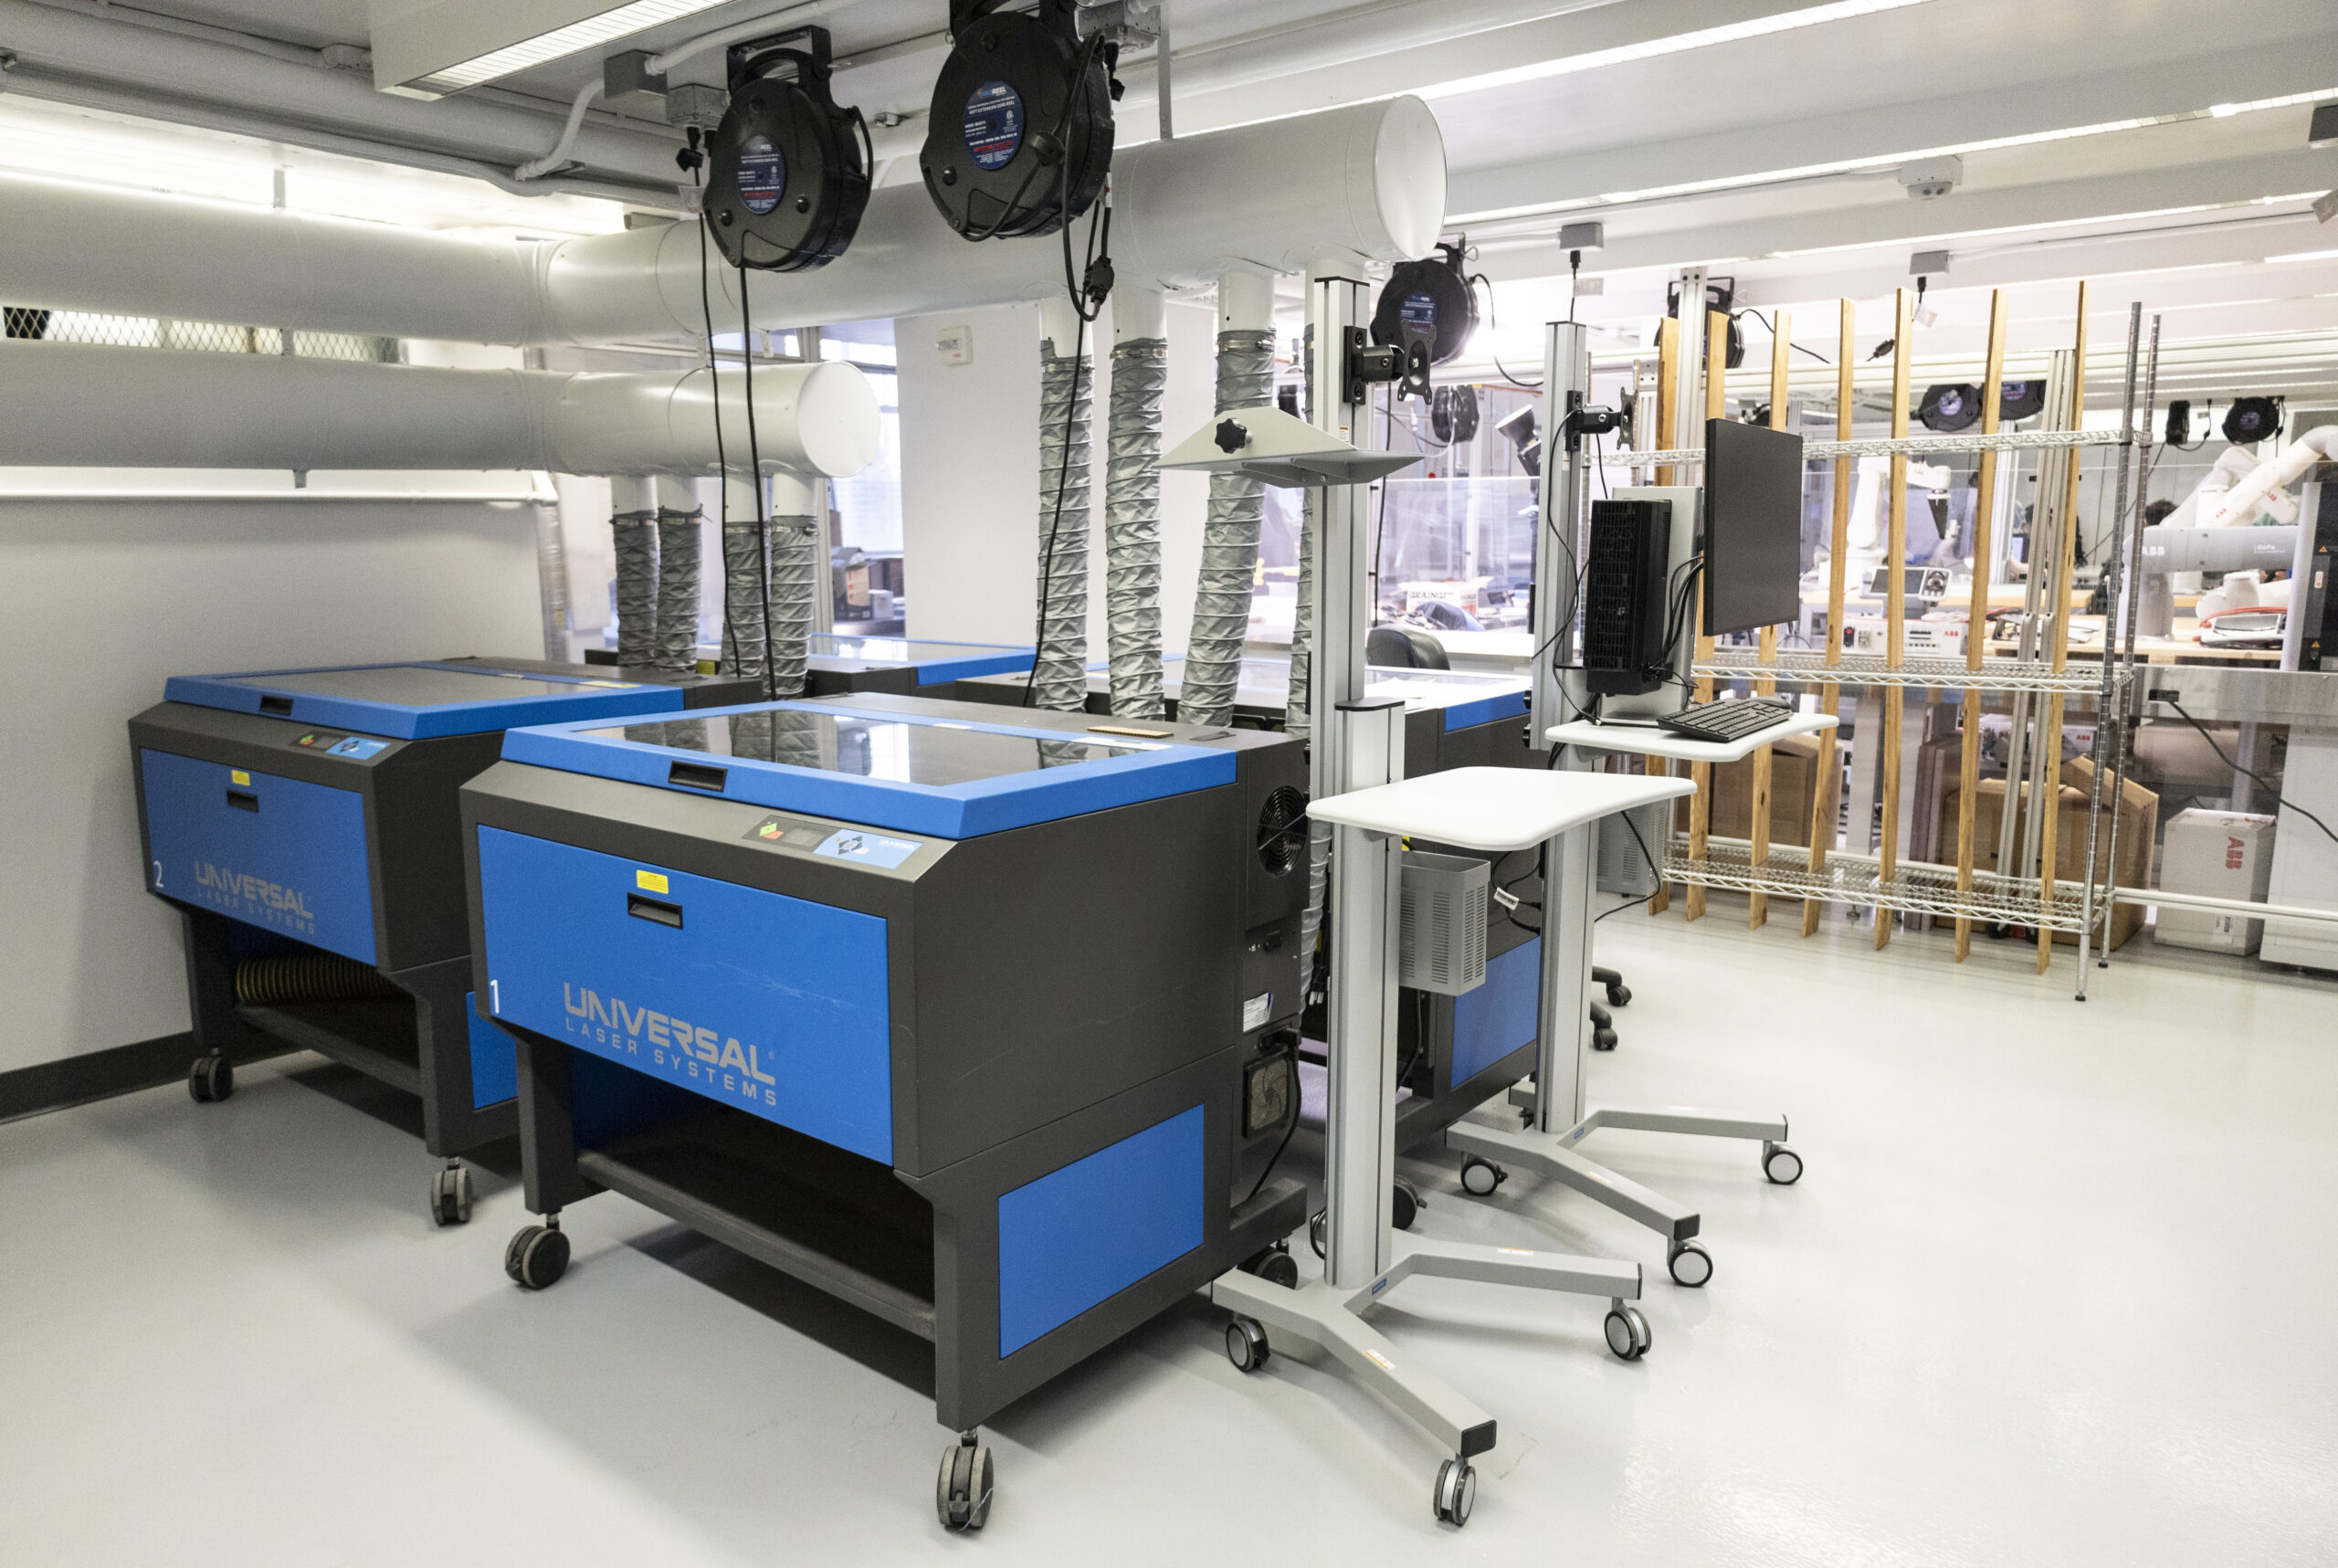
The lab boasts four large-bed laser cutters, two CNC machines, and MakerBot 3-D printers. Additionally, the M Arch studios house a Stratasys uPrint SE Plus, a 3-D printer, and a Roland MDX-540 Milling Machine.
Robotics Lab
Robotics Lab
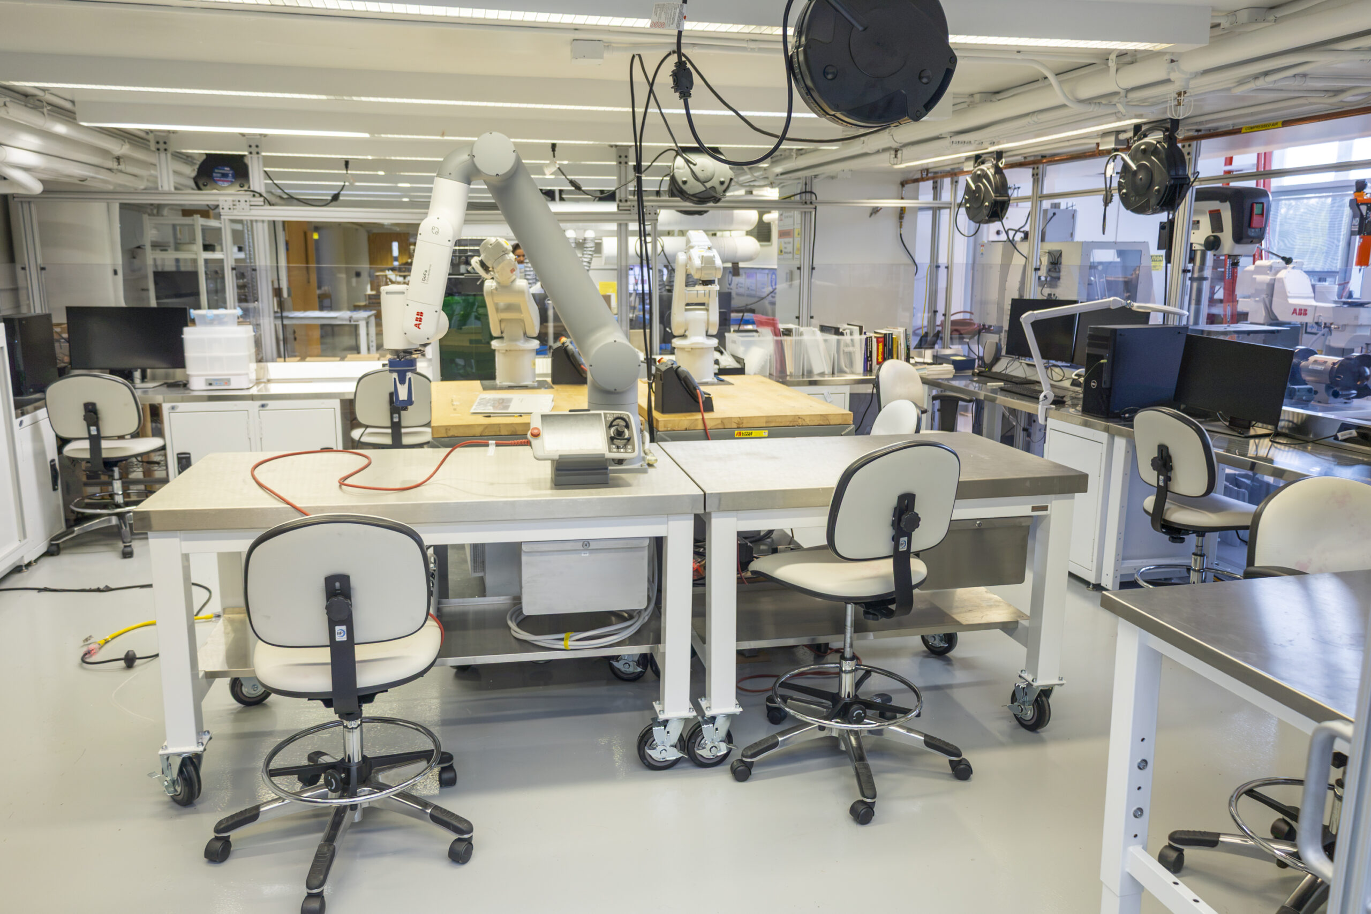
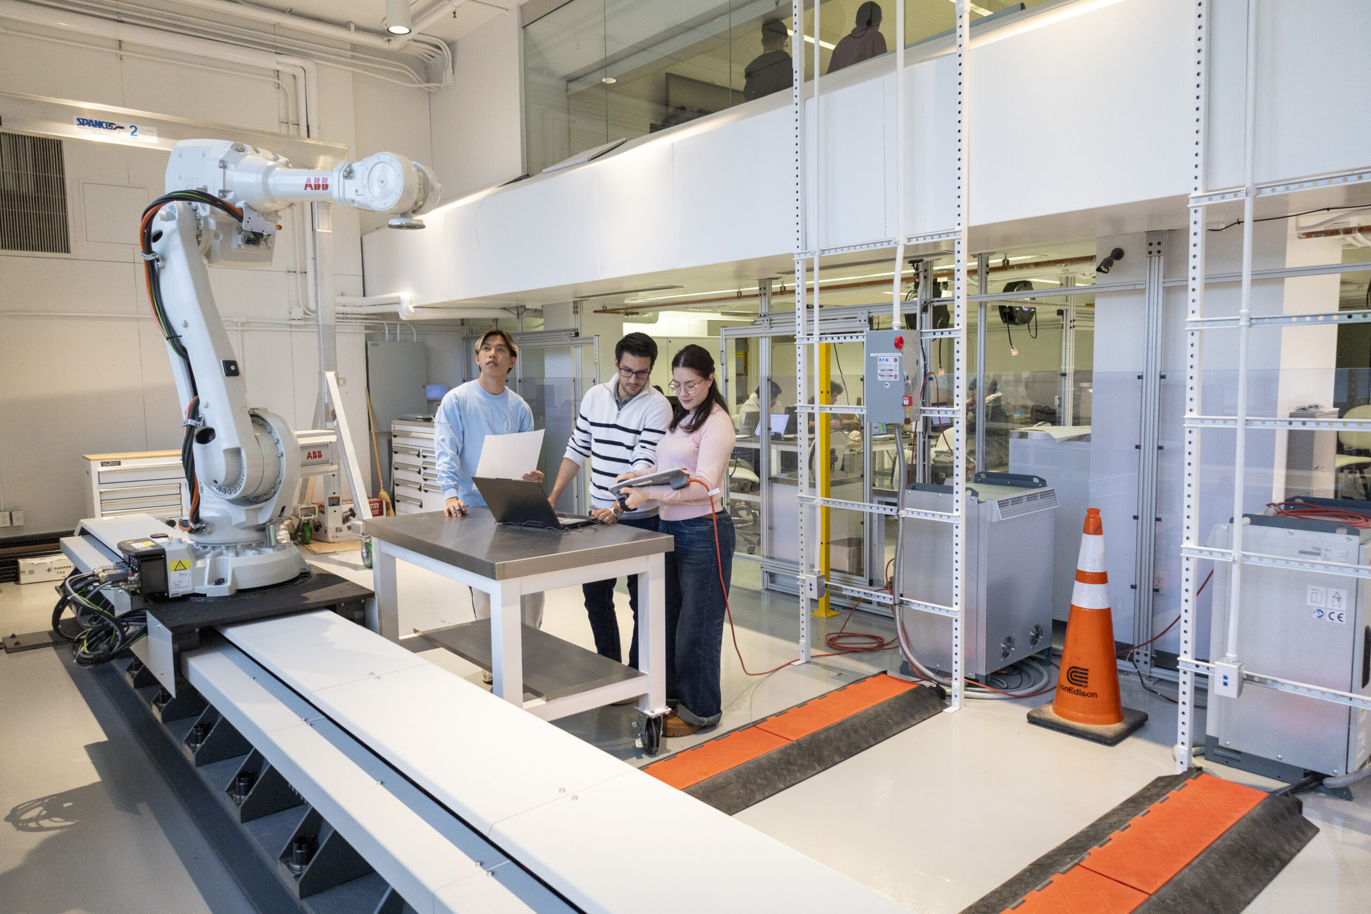
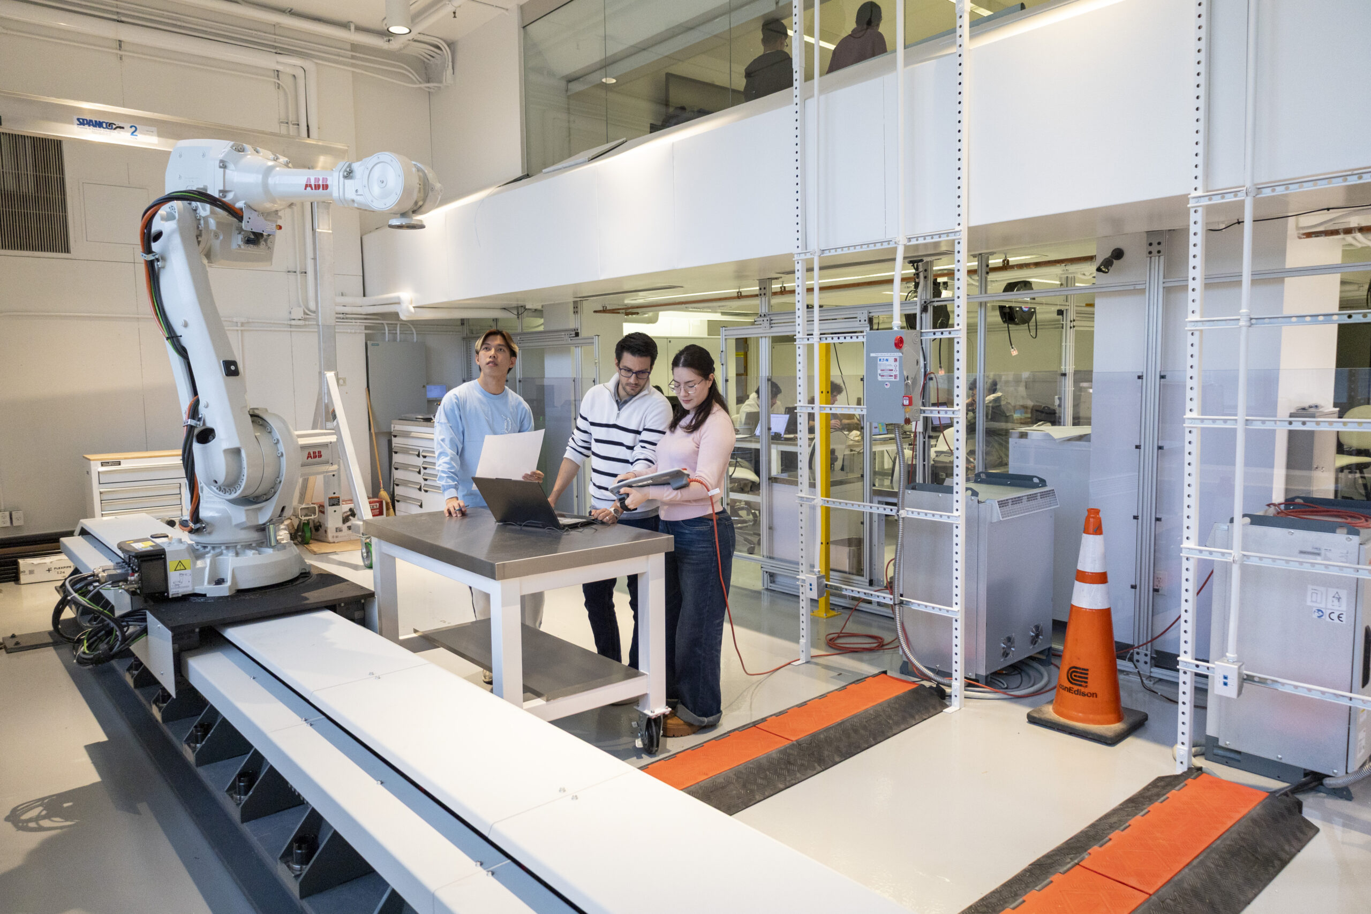
The Robotics Lab provides immersive training with professional-grade tools, enabling students to prototype faster, work more safely, and design with unprecedented accuracy and imagination. It includes three connected workspaces, a dedicated training area, four compact robots, a 16-foot-high research bay with two advanced robotic arms and attachmentThe Robotics Lab provides immersive training with professional-grade tools, enabling students to prototype faster, work more safely, and design with unprecedented accuracy and imagination. It includes three connected workspaces, a dedicated training area, four compact robots, a 16-foot-high research bay with two advanced robotic arms and attachments for extrusion, milling, gripping, and vision-based fabrication.... read more
Studios
Studios
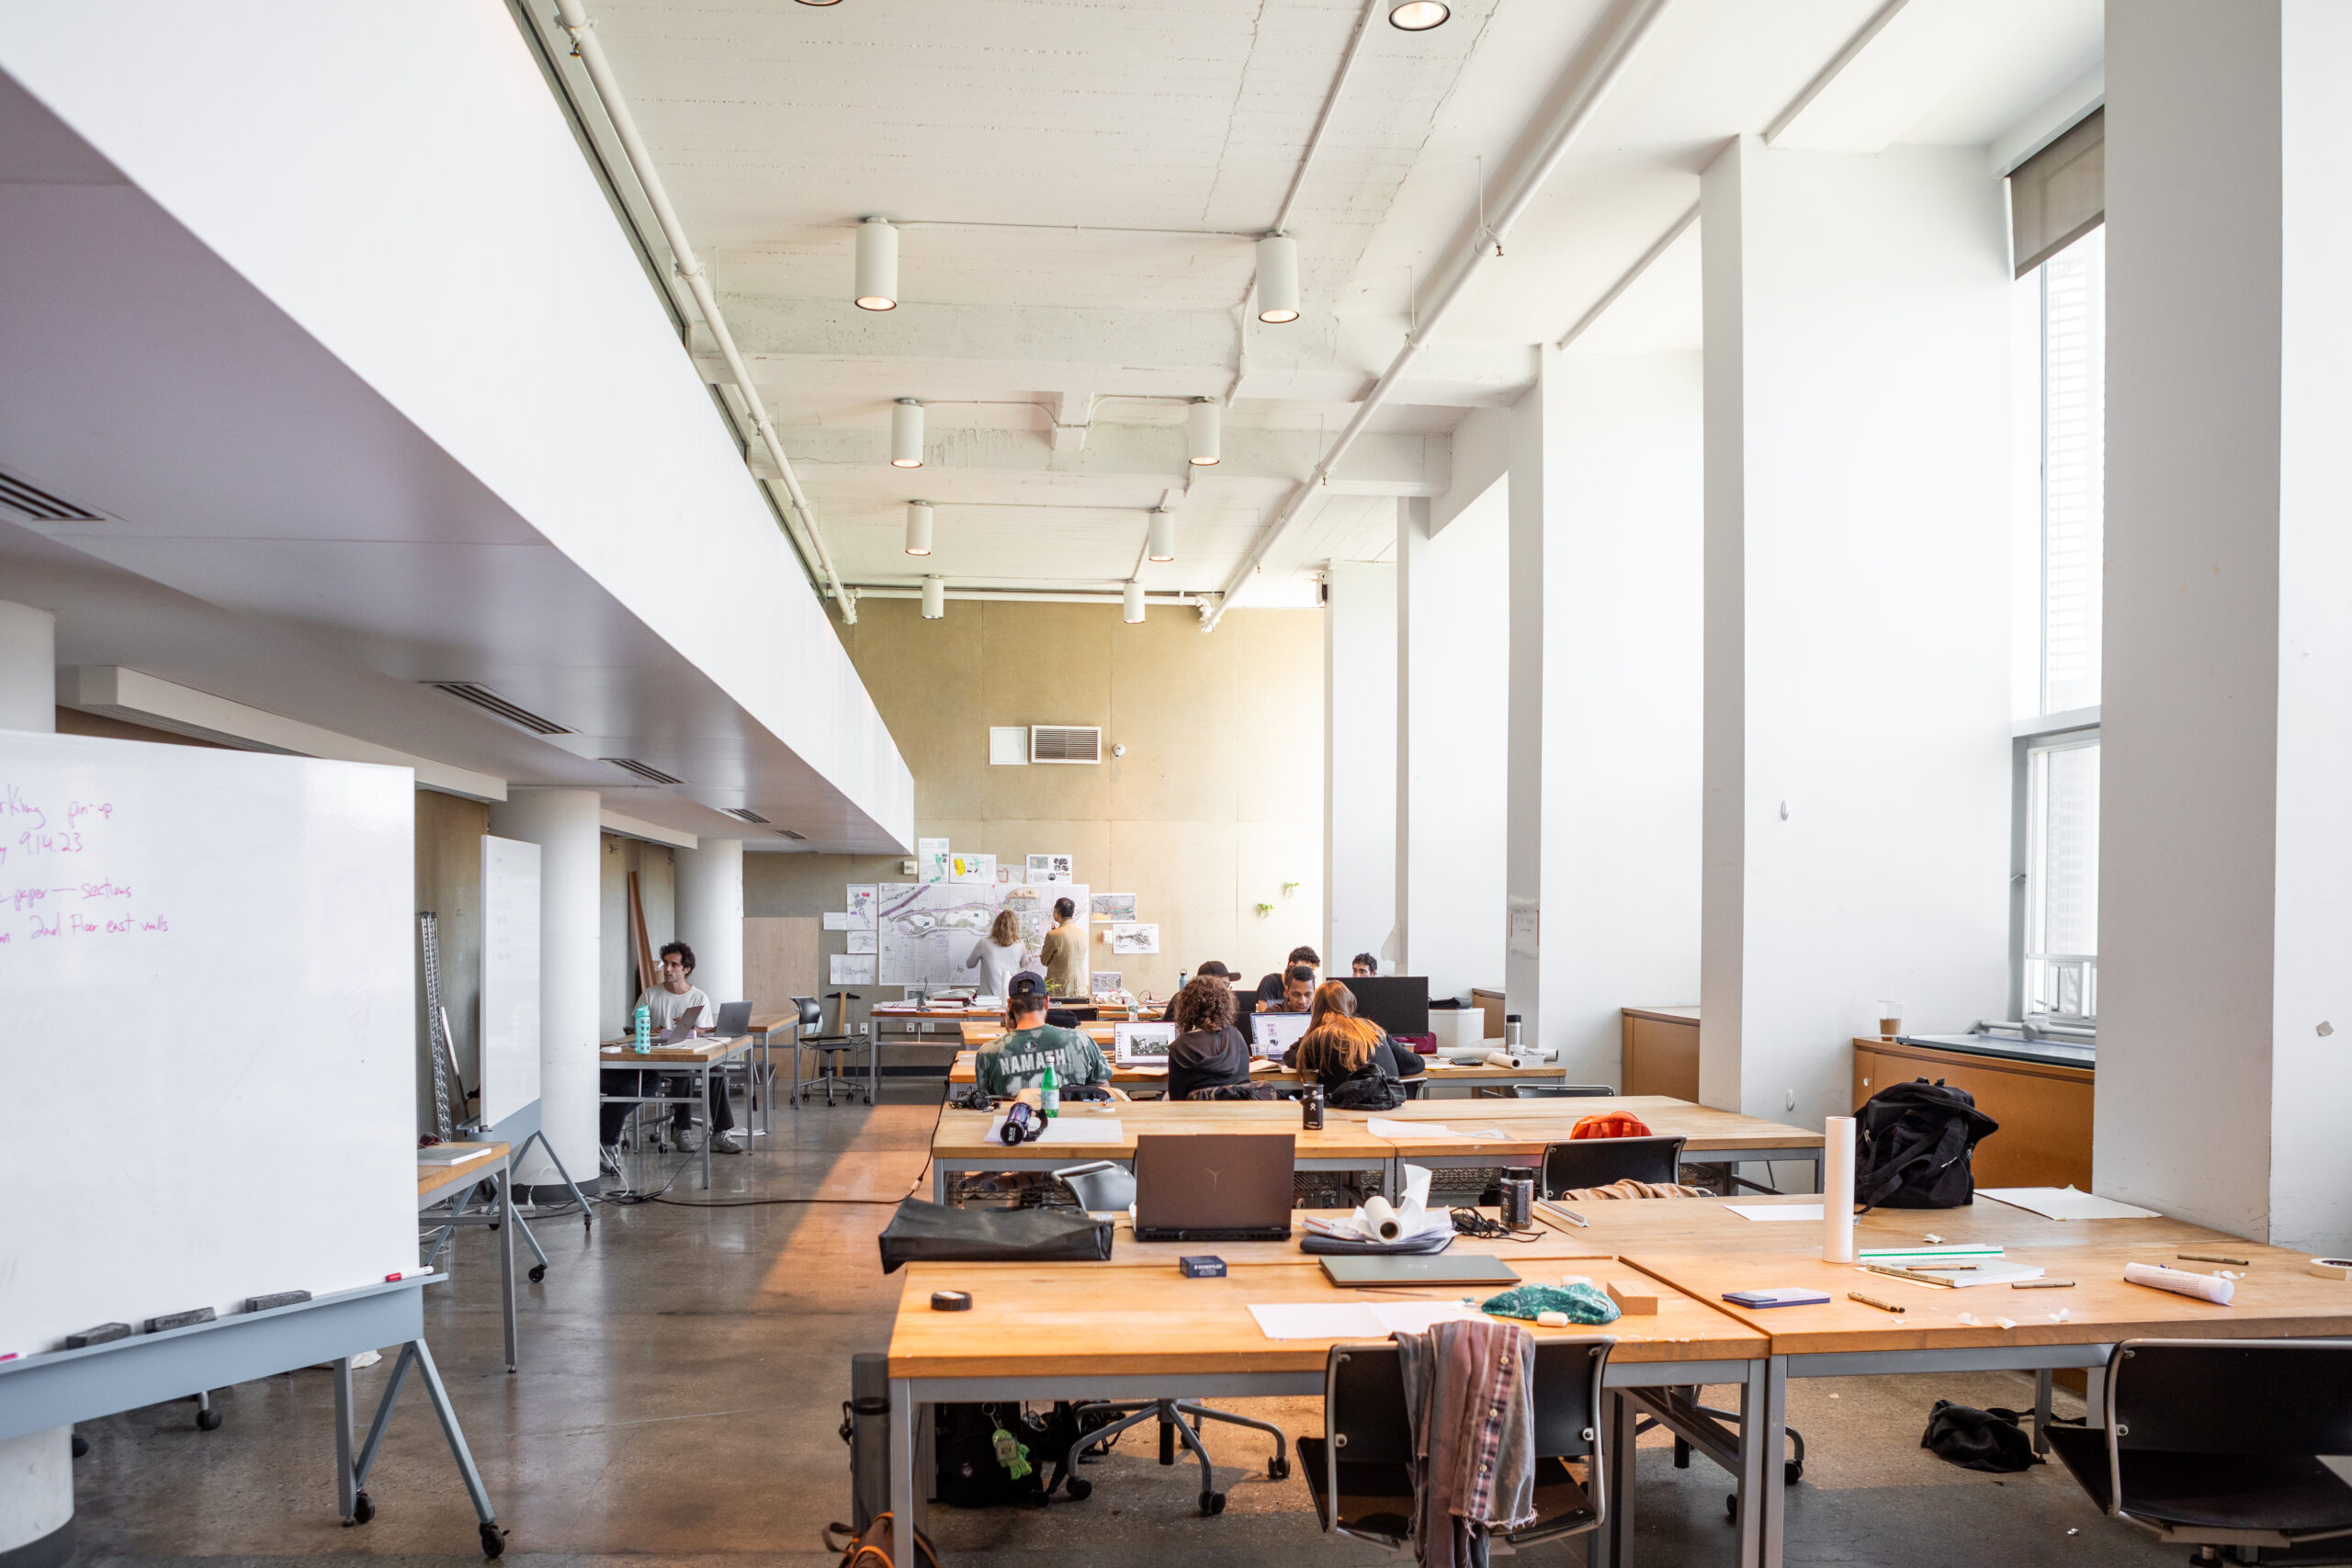
The Spitzer School of Architecture houses thirty-one studios. Studio spaces boast natural light, double-height ceilings, and ample pin-up space. Each studio unit consists of twelve to fifteen students who share the large and expansive space. Students have access the secured studios twenty-four hours a day, seven days per week during the semester. EThe Spitzer School of Architecture houses thirty-one studios. Studio spaces boast natural light, double-height ceilings, and ample pin-up space. Each studio unit consists of twelve to fifteen students who share the large and expansive space. Students have access the secured studios twenty-four hours a day, seven days per week during the semester. Each student is assigned a workstation including a wood-topped table, work chair, wireless network access, and a locked storage area.... read more
Architecture Library
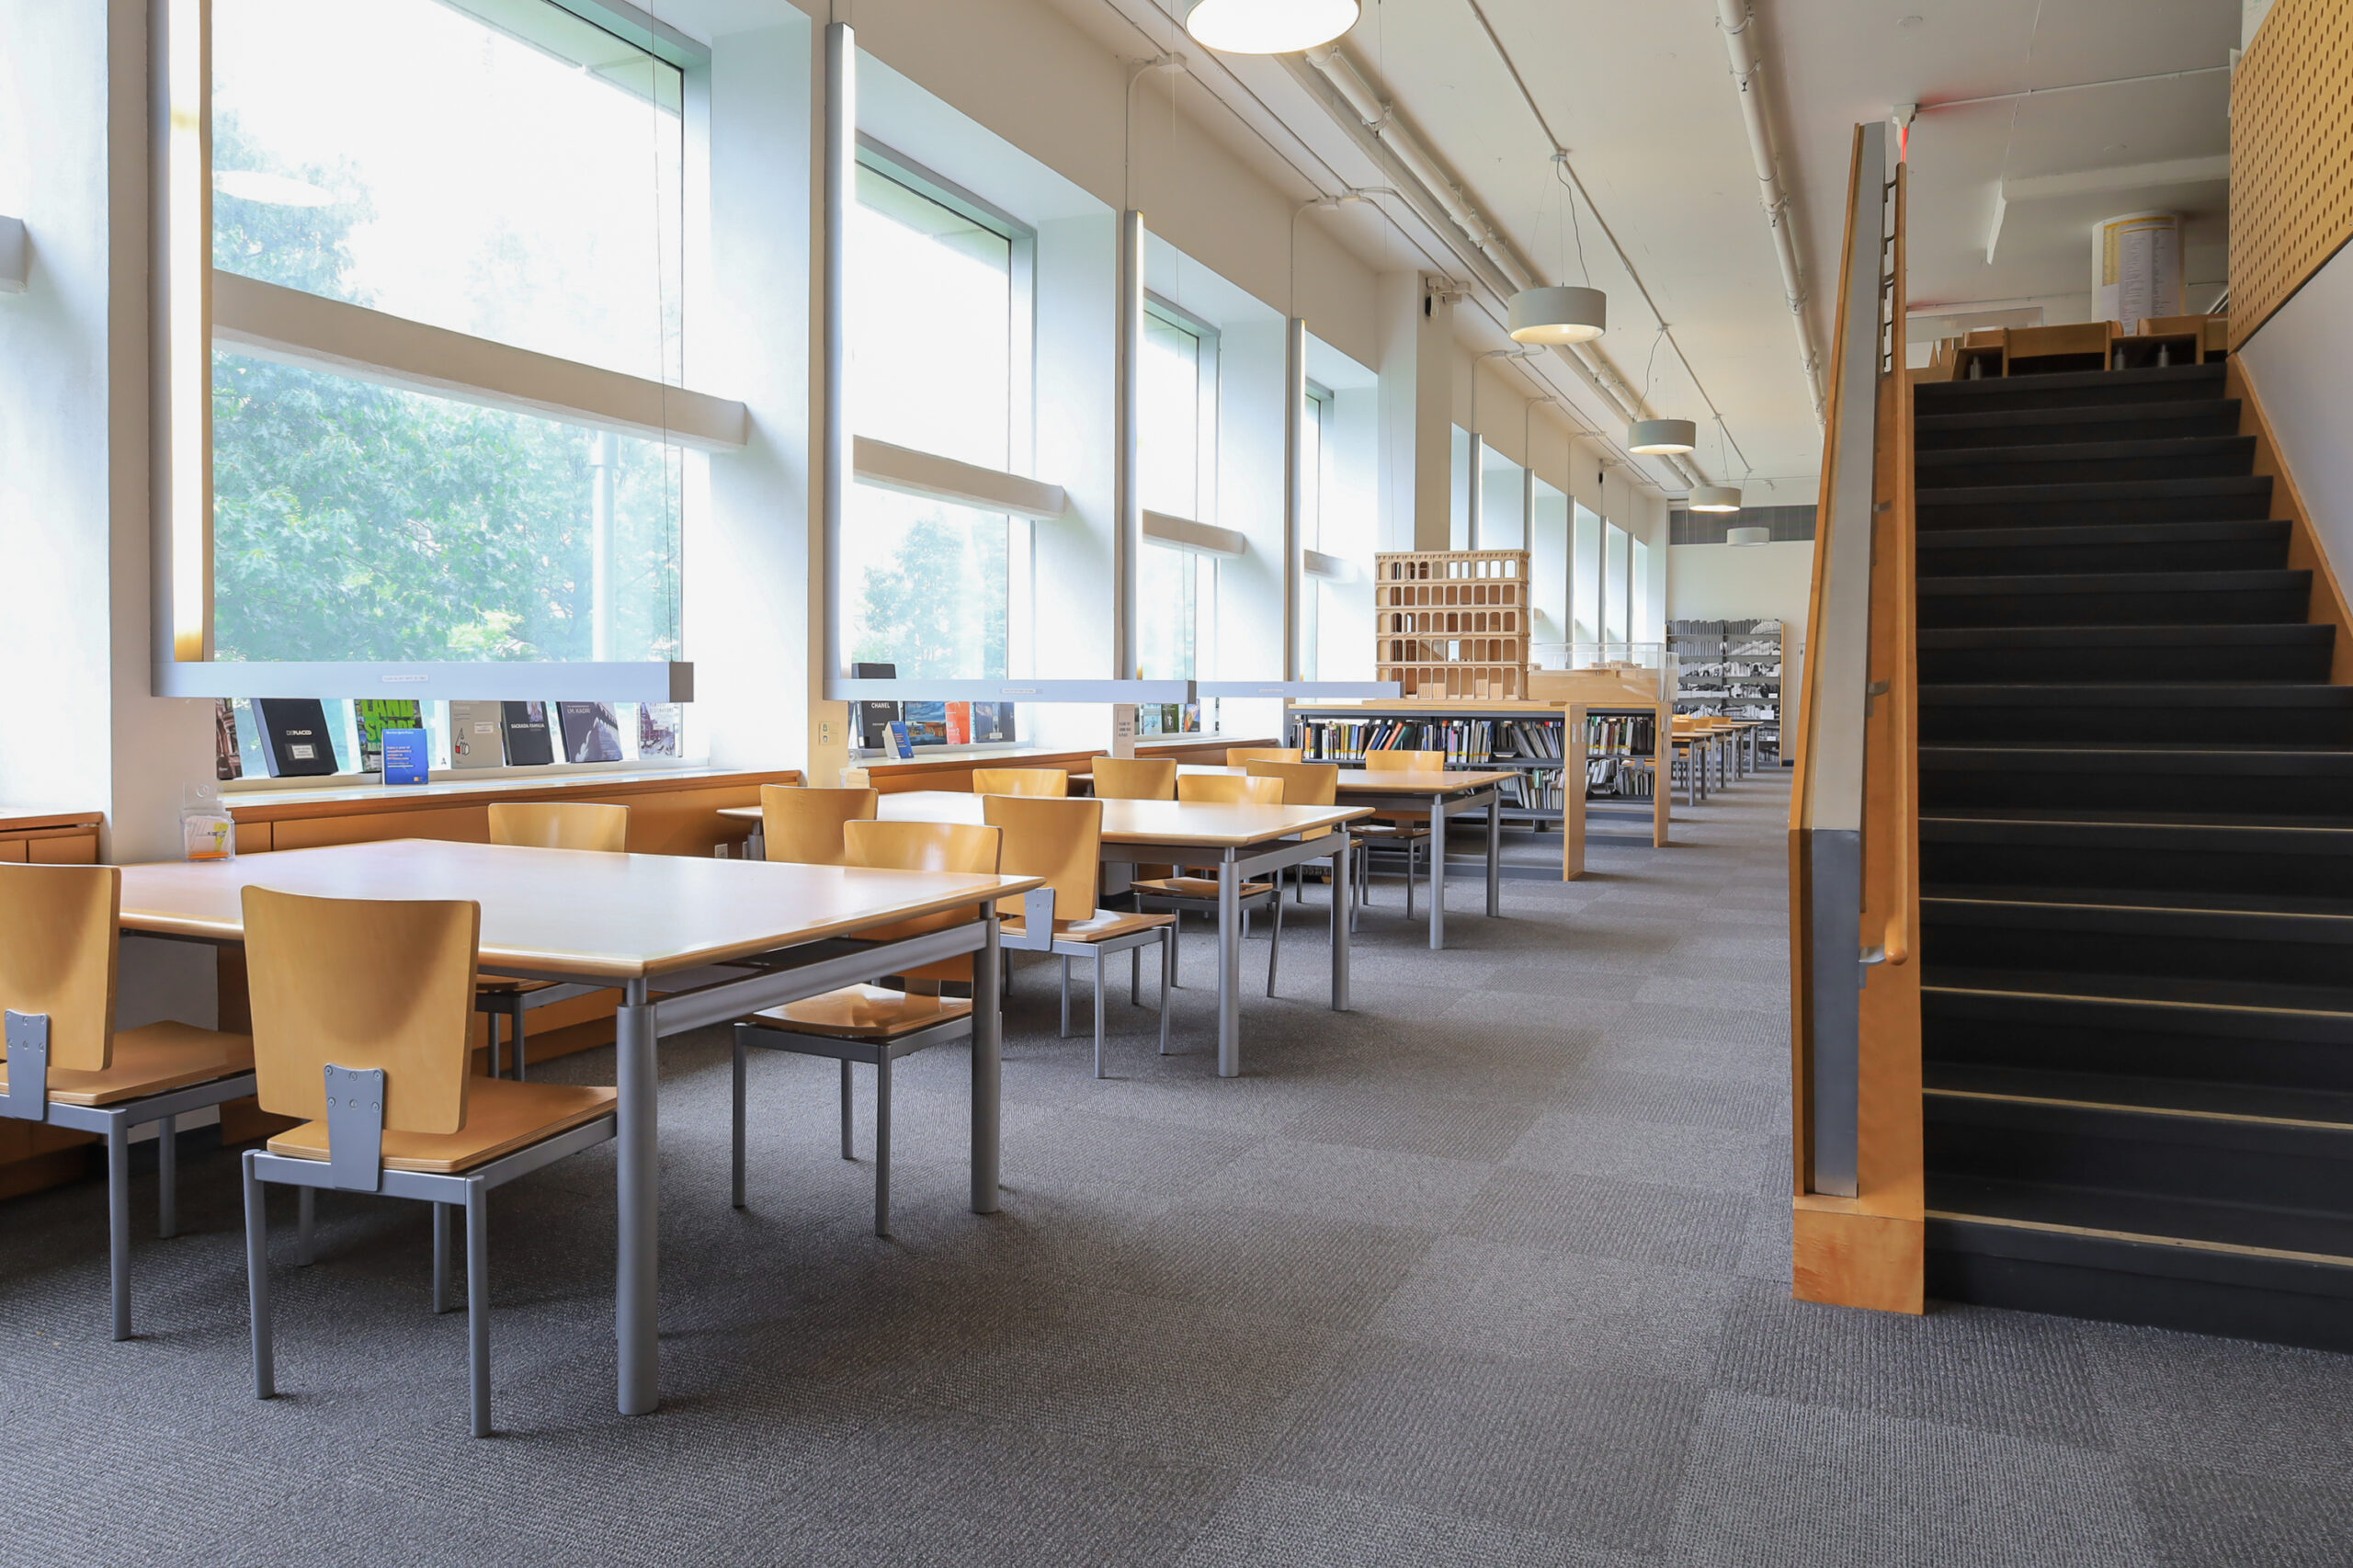
Architecture Library
The CCNY Architecture Library is once again open to all CUNY students, faculty, and staff.
Solar RoofPod and Harlem Garden
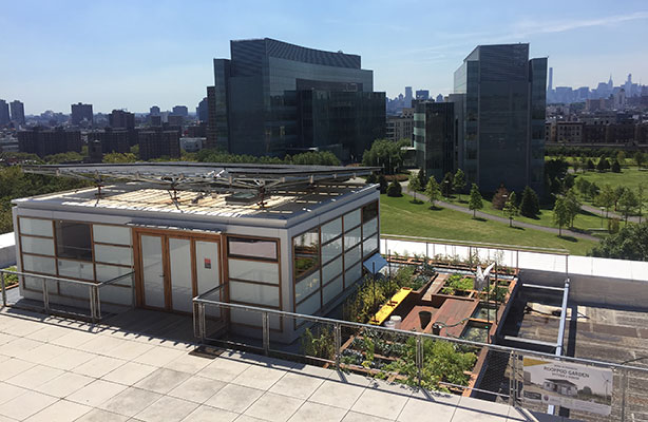
Solar RoofPod and Harlem Garden
Atop the Spitzer School of Architecture sits a solution to NYC’s energy and emission problems. The Solar Roofpod is a plus-net-energy roof pavilion designed to provide local green energy for urban buildings. The 800-sf building prototype was designed and built by students under the supervision of Professor Christian Volkmann and was runner-up foAtop the Spitzer School of Architecture sits a solution to NYC’s energy and emission problems. The Solar Roofpod is a plus-net-energy roof pavilion designed to provide local green energy for urban buildings. The 800-sf building prototype was designed and built by students under the supervision of Professor Christian Volkmann and was runner-up for People’s Choice Award at the Department of Energy’s 2011 Solar Decathlon on the National Mall in Washington D.C. It was installed on the rooftop of the Spitzer School of Architecture in 2014, where it serves as a living classroom, an urban lookout, and a hub for sustainable design. It is also used for various special events and meetings. The rooftop setting overlooking New York’s skyline speaks to the different architectural scales involved in sustainable living. With its 10 kWp of electricity and 12 kWp of additional thermal energy production, the Roofpod can provide much of its surplus to the host building beneath it. It also can serve as an urban resilient back-up system in case of power outages, as experienced when Superstorm Sandy struck in fall 2012. The newer, adjoining Harlem Garden for Urban Food provides the vital link among STEM studies, our local food system, and health. Spitzer School faculty are working with teachers and students at the on-campus High School for Math, Science and Engineering to create an urban farm and offer joint interdisciplinary programs for high school and college students. For more information visit: http://solarroofpod.com... read more
Advanced Building Construction (ABC) Lab
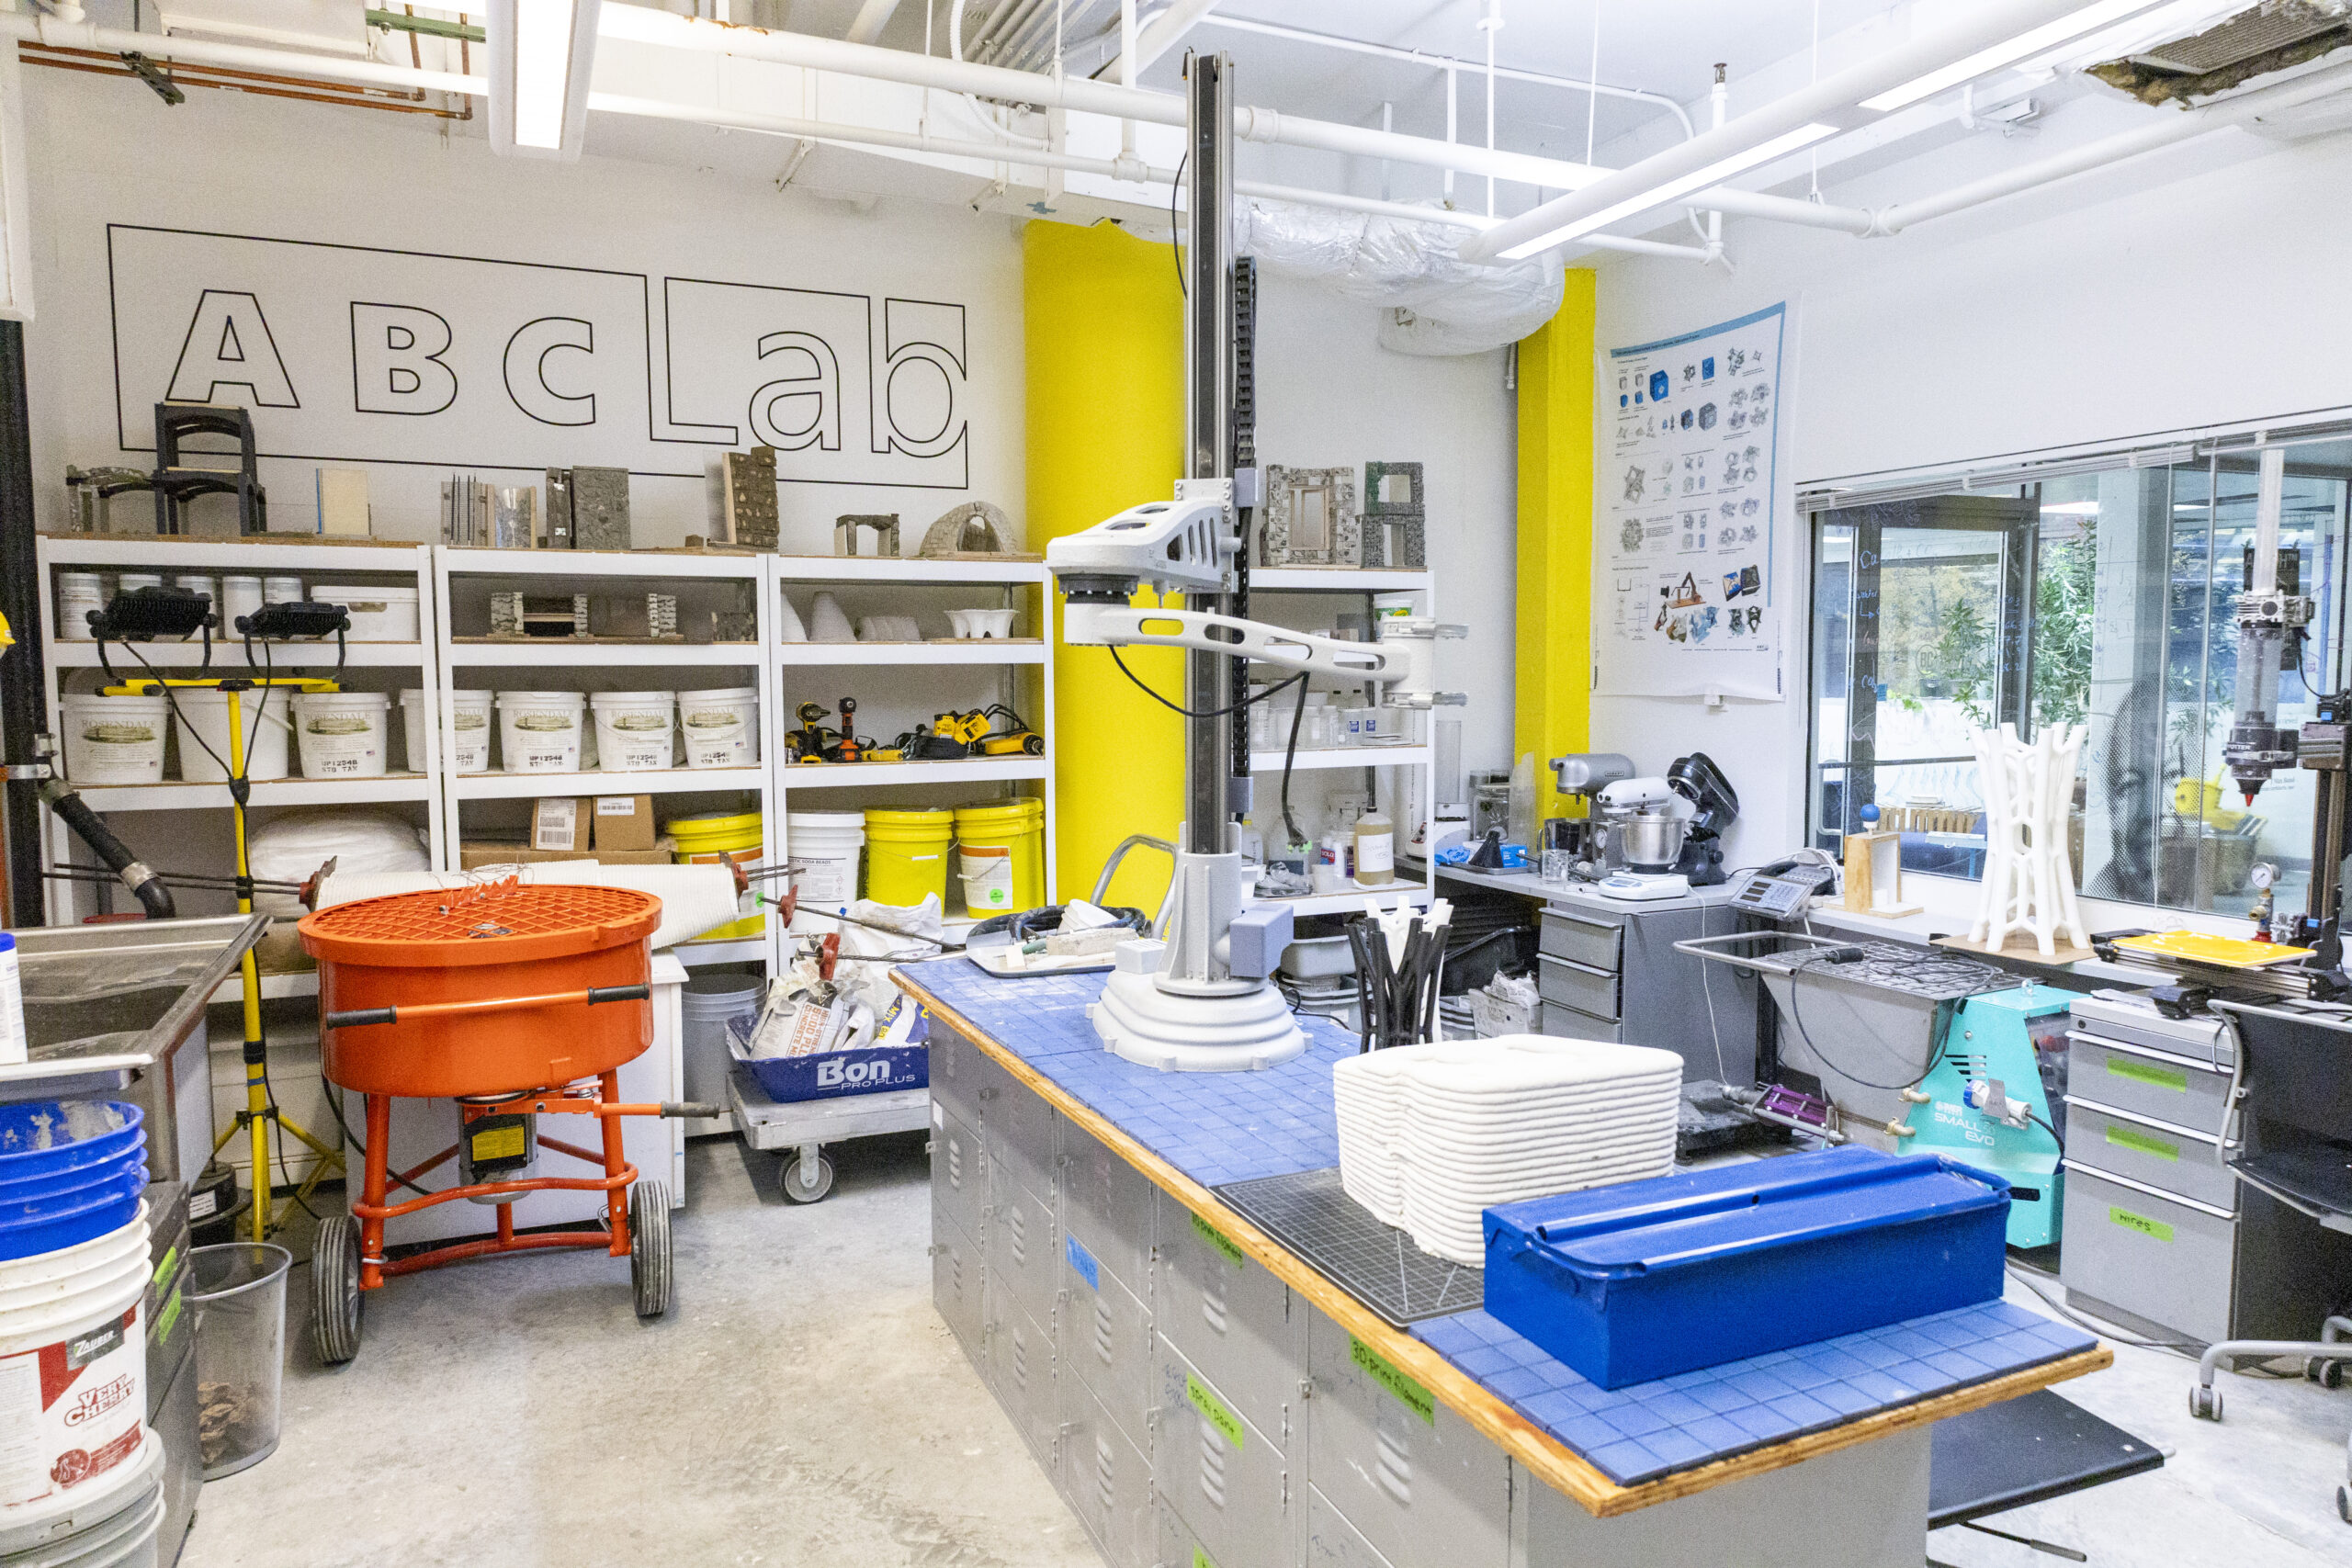
Advanced Building Construction (ABC) Lab
The ABC Lab offers Spitzer students access to knowledge and tools necessary for research in the field of building technology.

Join us for our scheduled info sessions
TAKE A TOUR